Kidder, Frank E. (Frank Eugene), 1859-1905 · New York, Comstock · leaf 717
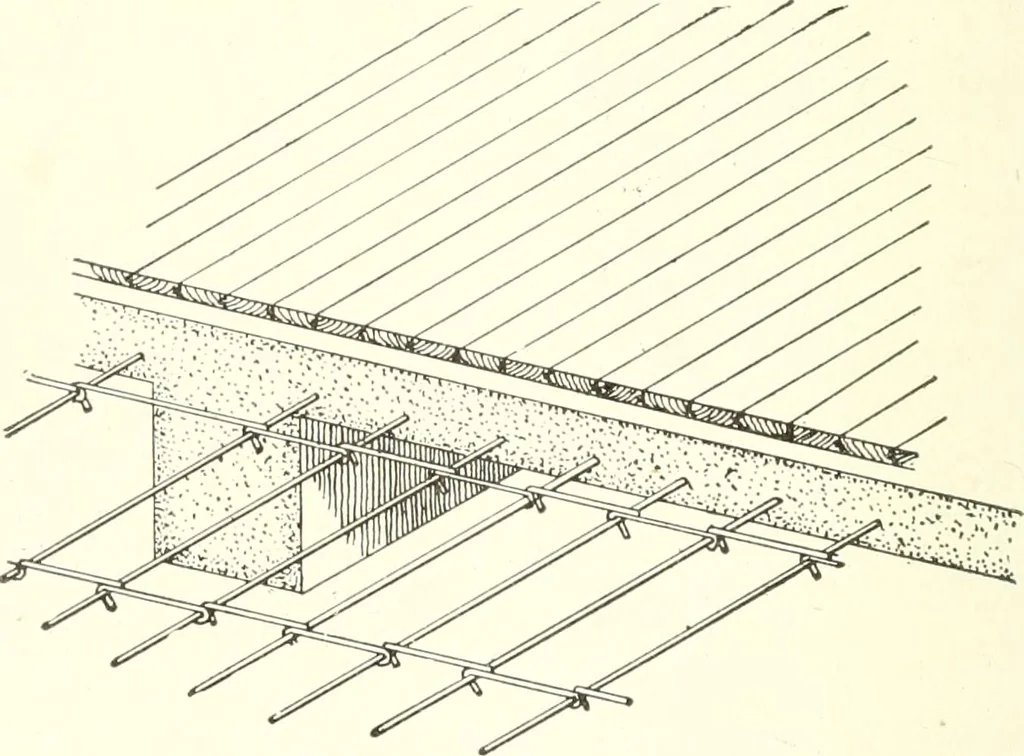
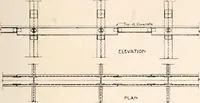
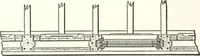
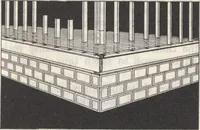
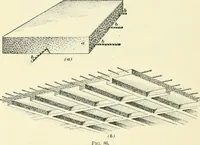
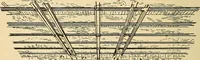
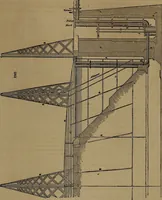
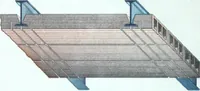
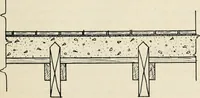
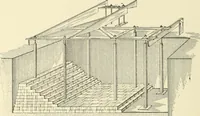
■MiMMMMm -^ Section Through Beam. Fig. 5^; cz*—•m Plain ami Elevation of Saddle.Economy Unit Frame. not only to separate and hold the slab rods, but also to keep therods at a certain fixed distance above the wooden centers and the.lower surface of the concrete slab. … Fig- 523. Concrete Floor .Slab with Iveinforcing Rods and Spring-lock Bar Spacers. The rods, spacers, etc., shown are made by the manufacturers ofthe Economy unit frame.• 587. PIN-CONNECTED GIRDER FRAME.—Figs. 525 and TYPES OF REIXfORCEMEXTS. 691 526 show the pin-connected girder frame manufactured…
Building · Carpentry · Masonry
Internet Archive · University of Toronto, Robarts Library · Public Domain Mark 1.0. Free to use for anything.