Kidder, Frank E. (Frank Eugene), 1859-1905 · New York, Comstock · leaf 737
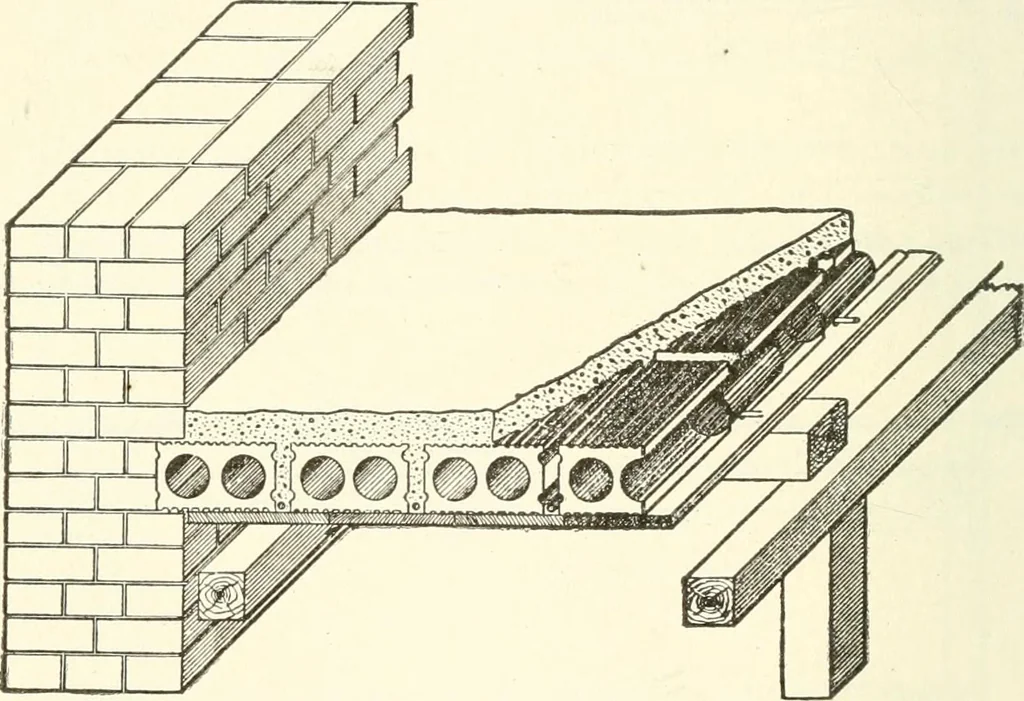
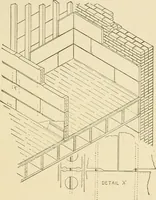
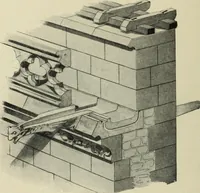
briel Concrete Reinforcement Company, Detroit, Mich., thedetails being taken from drawings of the W. H. Edgar & SonsCompanys sugar warehouse, Detroit, Mich.* This is anotherexample of a combined tile and reinforced concrete floor slab con-struction. 603. HENNEBIQUE SYSTEM.—Fig. 555 shows a… … Fig- 553- Faber System of Tile and Concrete Construction. STRUCTION.—Fig. 556 shows sections through a portion of thebuilding erected by the Lord Baltimore Press, Baltimore, Md.fThe steel reinforcement consists of plain round rods for the walls,columns, floor slabs and roof slabs and of Kahn truss…
Building · Carpentry · Masonry
Internet Archive · University of Toronto, Robarts Library · Public Domain Mark 1.0. Free to use for anything.