Kidder, Frank E. (Frank Eugene), 1859-1905 · New York, Comstock · leaf 764
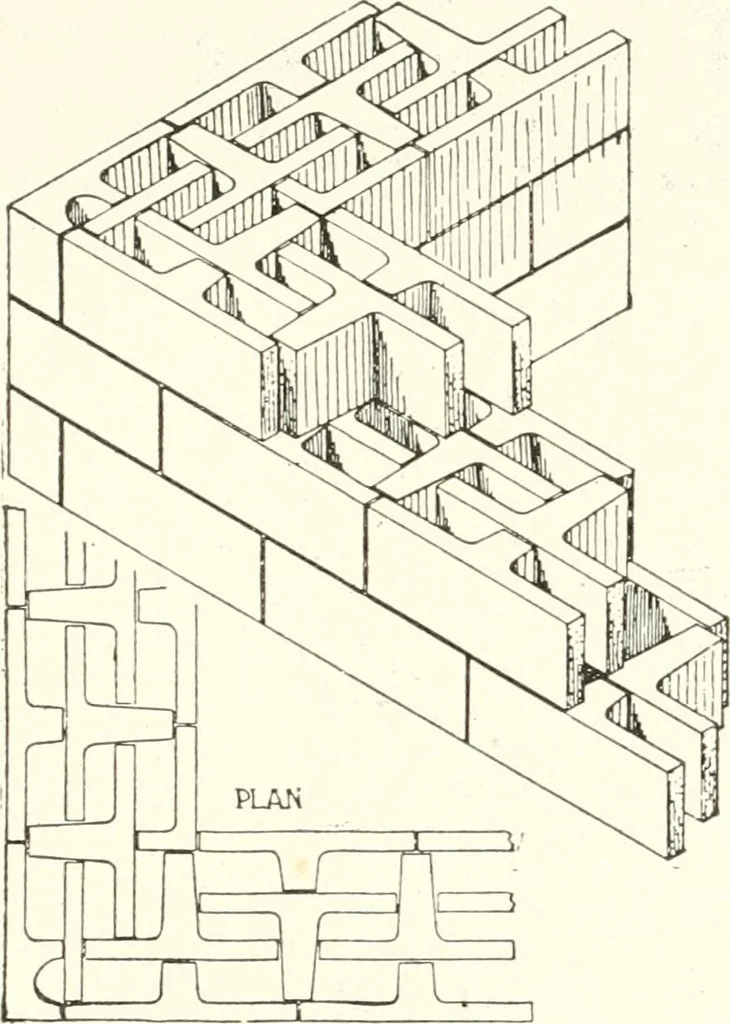
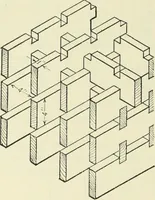
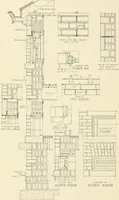
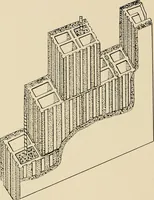
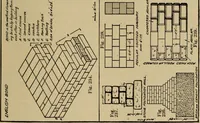
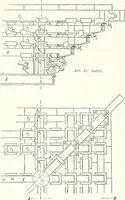
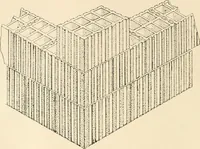
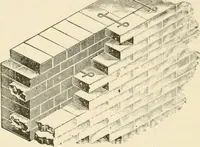
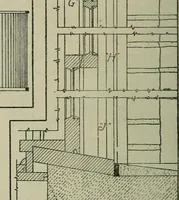
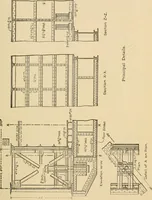
ice, Chapter VllI, Shape of lilocks. CONCRETE BEOCK CONSTRUCTION. 7Z7 desired thickness, and for any special requirements, such as thoseof cold-storage plants, ice-houses, etc. Fig. 575 shows these blocks adapted to the backing of a brick-veneered wall, and Fig. 576 shows them used for the backing… … Fig. 574. Two-piece Concrete Blocks. Multiple Air-space. carry none of the weight coming upon the walls, the backing beingof great strength. A hollow-dry wall results, impervious to mois-ture and resistant to the transmission of heat. Fig- 577 shows some details of hollow concrete wall…
Building · Carpentry · Masonry
Internet Archive · University of Toronto, Robarts Library · Public Domain Mark 1.0. Free to use for anything.