Kidder, Frank E. (Frank Eugene), 1859-1905 · New York, Comstock · leaf 769
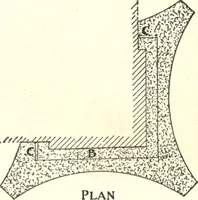
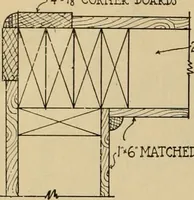
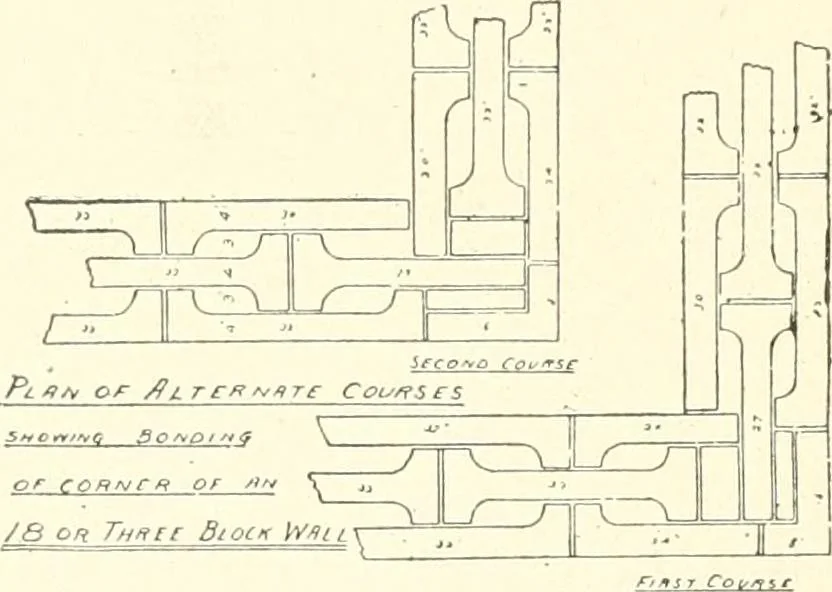
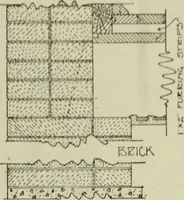
hape of angles, channels and tees, and can be madeof any thickness so as to provide for air-spaces of any size andfor walls of any thickness. Fig. 581 shows two adjoining courses of a 14-inch or two-blockwall with method of bonding at corners; and Fig. 582 shows thesame for an 18-inch or… … Fig. 582. Angular Concrete Blocks. Eighteen-inch Wall. from No. 9 to No. 12. • Fig. 583 shows the E-shaped blocks setagainst cement brick backing and tied to same with wire wall tieslaid in the mortar joints. Fig. 584 shows both divisions of thehollow wall built of the E-shaped blocks. A sufficient…
Building · Carpentry · Masonry
Internet Archive · University of Toronto, Robarts Library · Public Domain Mark 1.0. Free to use for anything.
![An illustration from Cours d'architecture enseigné dans l'Academie royale d'architecture : premiere[-cinquième] partie ... (1675)](https://img.insideoutlibrary.com/img/200/ia-coursdarchitectu00blon-484-403.webp)