Kidder, Frank E. (Frank Eugene), 1859-1905 · New York, Comstock · leaf 78
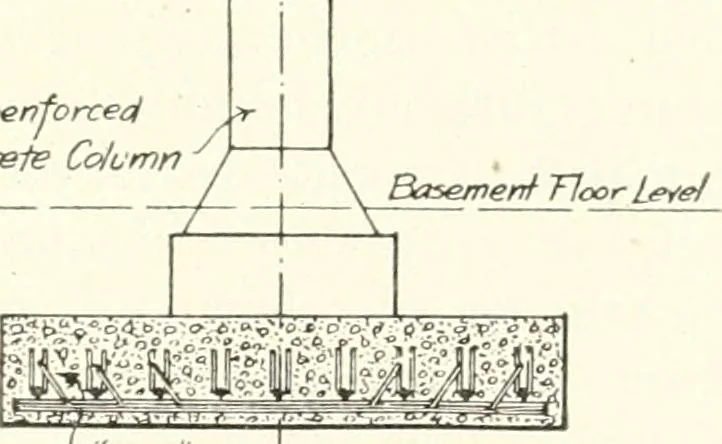
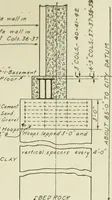
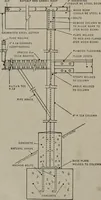
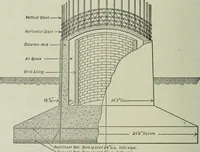
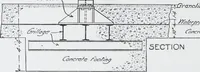
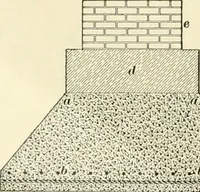
ot-ing the reinforcement consists ,--1--,of two layers of what is knownas the Kahn trussed bar,shown in detail in Fig. 30. Inthis construction the prongsare partially sheared from thefin of the bar and bentoblic|uely upward, forming stir-rups, which, besides furnishing ^^additional bond for the… … Kahn Tn/i^Bar F^erdorcemerrh 2(). Reinforced Concrete Footing forHeavily Loaded Column. ^UILDIXG COXSTRUCTIOX. (Ch. II) members to resist horizontal shear are required, they may be madeU-form, from ./^-inch round bar. or from % by i inch flat bar,wired or otherwise secured to the main reinforcing…
Building · Carpentry · Masonry
Internet Archive · University of Toronto, Robarts Library · Public Domain Mark 1.0. Free to use for anything.