Kidder, Frank E. (Frank Eugene), 1859-1905 · New York, Comstock · leaf 784
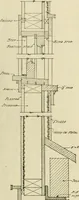
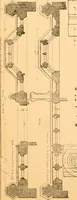
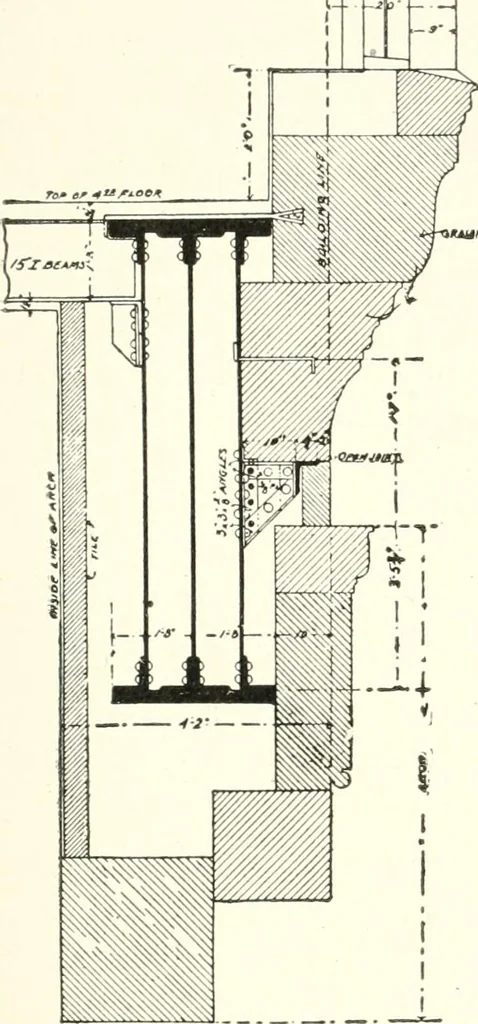
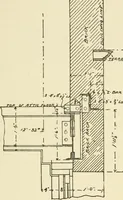
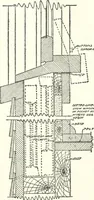
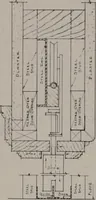
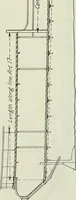
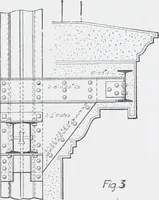
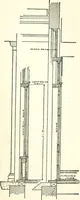
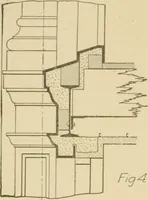
h for the weightof metal used. They are nolonger used. Fig. 597 shows a Z-bar sup-port used for the attic wall ofthe Wvandotte building. Columbus. Ohio.* Fig. 598, from the New York Life Insurance Companys build-ing, Chicago, shows the spandrel supported by a single I-beam, the4-inch facing of the… … Fig. 599. Spandrel Wall Supports. MasonicTemple, Chicago. * n. II. Burnham & Co.. architects.t D. II. Burnham ii Co., architects. 758 BUILDING CONSTRUCTION. (Ch. XI) were bracketed from the outer face of the girder to support thewall, the girder being on the center line of the columns. Fig. 599…
Building · Carpentry · Masonry
Internet Archive · University of Toronto, Robarts Library · Public Domain Mark 1.0. Free to use for anything.
![An illustration from [Electric engineering.] (1902)](https://img.insideoutlibrary.com/img/200/ia-electricengineer02inte-411-238.webp)