Building construction and superintendence, by F.E. Kidder ... (1896)
Kidder, Frank E. (Frank Eugene), 1859-1905 · New York, W.T. Comstock · leaf 125
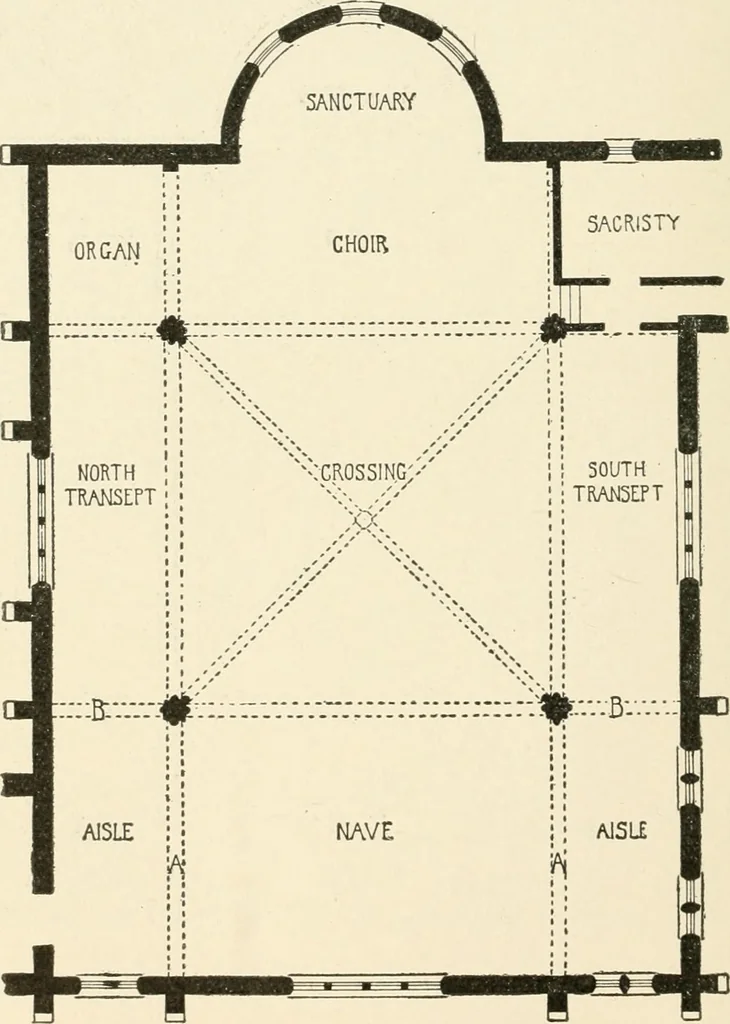
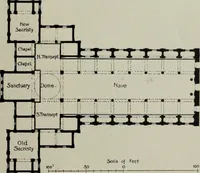
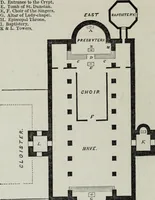
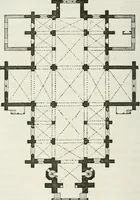
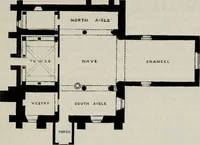
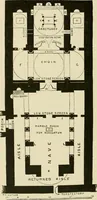
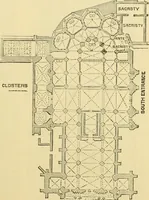
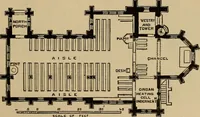
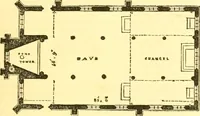
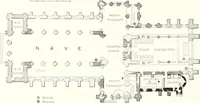
idth as the nave,the roof over the square formed by the intersection of the two anddesignated the crossing, must be roofed either by diagonaltrusses, as shown in Fig. 150, or by trussed valley timbers, asshown in Fig. 151. For open diagonal trusses the hammer-beam truss, or some trusswith a centre… … Fig. 152. CHURCH ROOFS WITH SUSPENDED CEILING. 117 Figs. 151 and 152 show a very good and practicable method ofroofing a large rectangular church by means of trusses of moderatespan, and at the same time giving to the church the appearance ofhaving a nave, transept and aisles. This plan is…
Building
Internet Archive · Public Domain Mark 1.0. Free to use for anything.