Building construction and superintendence, by F.E. Kidder ... (1896)
Kidder, Frank E. (Frank Eugene), 1859-1905 · New York, W.T. Comstock · leaf 153
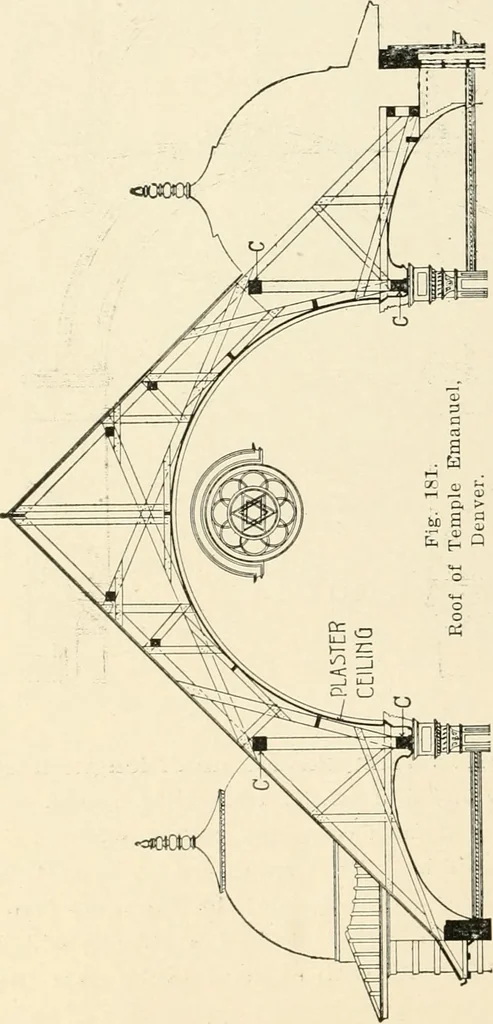
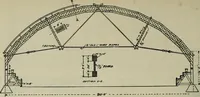
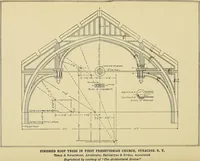
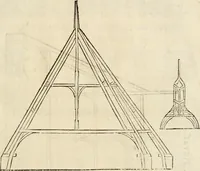
eachhaving a clear span of 64 ft.,a total height of 11 ft. 6 ins.The distance between thetrusses, centre to centre, is35 ft. 6 ins. The centralportion of the roof andceiling is supported bvscissors trusses, four feeton centres, which rest onthe top chords of the Howetrusses. The scissors trusses… … VAULTED CEILING WITH CROSSING. 145
Building
Internet Archive · Public Domain Mark 1.0. Free to use for anything.