Radford's portfolio of details of building construction : a remarkable and unique collection of full-page plates, accurately drawn and reproduced to exact scale ... (1911)
Radford, William A., 1865-, Johnson, Bernard L, Rawson, Charles P · Chicago : The Radford Architectural Company · leaf 169
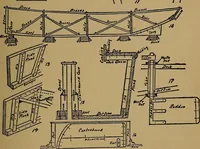
PLAN 5ECTI0N AT SIDE CASING-SHOWING- SPACE FOR DOOR TO SLIDE PLATE 154—DETAILS OF SPECIAL DOOR CONSTRUCTION Working drawings of sliding door showing details of partition studding and of door hanger and rail.Details are also shown for several other special doors and door openings. 166
Building · Architecture
Internet Archive · University of Toronto, Robarts Library · Public Domain Mark 1.0. Free to use for anything.