Building construction and superintendence, by F.E. Kidder ... (1896)
Kidder, Frank E. (Frank Eugene), 1859-1905 · New York, W.T. Comstock · leaf 161
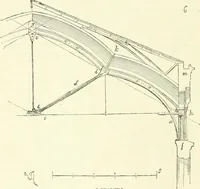
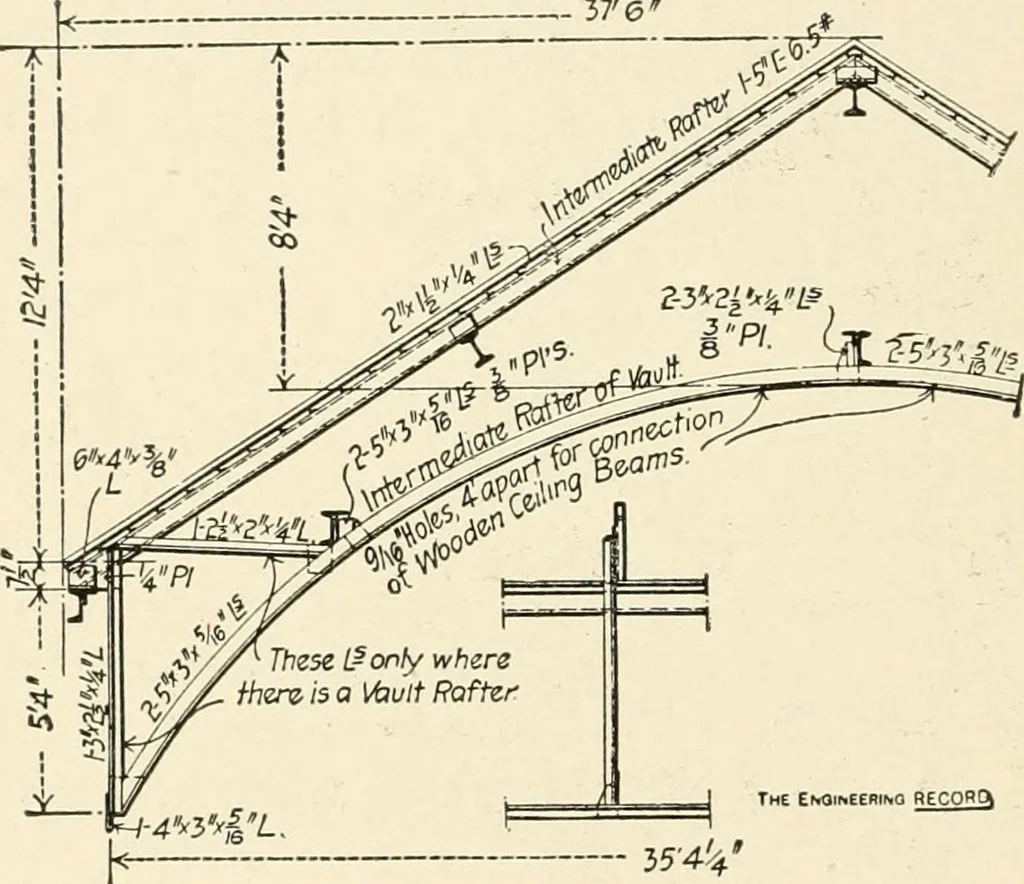
For a morecomplete description of the steel framework of this building see theEngineering Record of Dec. 14, 1901.] 80. Fig. 190* shows one of four arched trusses which support theroof, and ceiling of the Roman Catholic Church at Tremont, NewYork City. These trusses were also designed by Mr. Berger… … j54^ Intermediate Raf+ersFig. 1S». crown, 7^ ft. deep at the eaves and 2\ ft. deep midway between thesepoints. The lower chords support the furring and metal lath forthe plaster ceiling which forms a Gothic vault and conceals thetrusses. All the trusses are alike except one end truss which…
Building
Internet Archive · Public Domain Mark 1.0. Free to use for anything.
![An illustration from Rudiments of the art of building : represented in five sections [...] for the use of architects, builders, draghtsmen, machinists, engineers and mechanics (1853)](https://img.insideoutlibrary.com/img/200/ia-rudimentsofartof00bull-70-35.webp)