Building construction and superintendence, by F.E. Kidder ... (1896)
Kidder, Frank E. (Frank Eugene), 1859-1905 · New York, W.T. Comstock · leaf 172
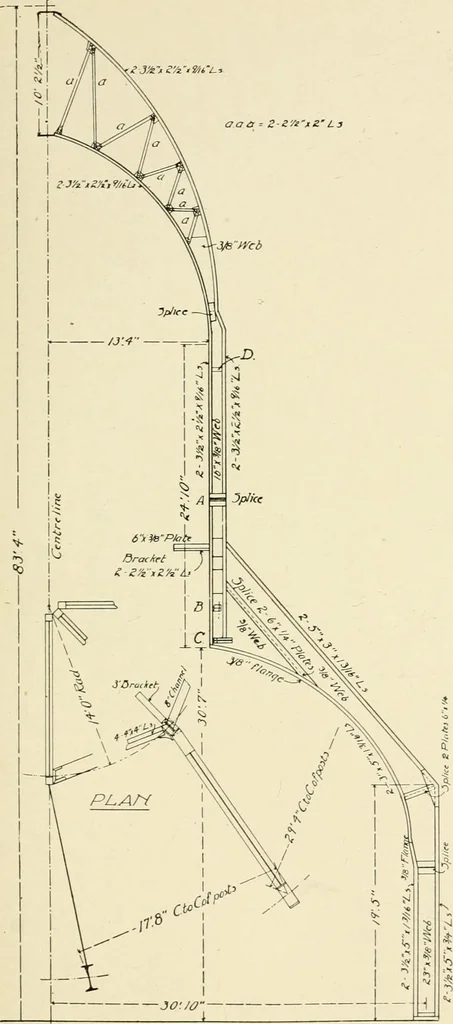
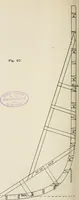
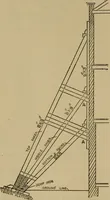
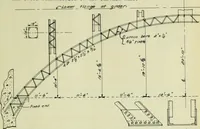
between the main ribs would have been ex-posed in the interior and was not permissible. To give the neces-sary stability against the wind, the main ribs are therefore anchoredat the base to concrete foundations. The anchorage and founda-tions are of such strength and weight as was necessary in… … Fig. lJO.—Detail of Steel Frame, Church at Troy, Ohio. 85. Figs. 198 and201 show the steelframe of two otheroctagonal roofsconstructed in thesame m a n n e r.Roth of thesebuildings were de-signed by Mr. S.R. Radgley, archi-tect, of Cleveland,O., and the steelframework wasmanufactured anderected by…
Building
Internet Archive · Public Domain Mark 1.0. Free to use for anything.
![An illustration from [Electric engineering.] (1902)](https://img.insideoutlibrary.com/img/200/ia-electricengineer04inte-301-131.webp)