Building construction and superintendence, by F.E. Kidder ... (1896)
Kidder, Frank E. (Frank Eugene), 1859-1905 · New York, W.T. Comstock · leaf 184
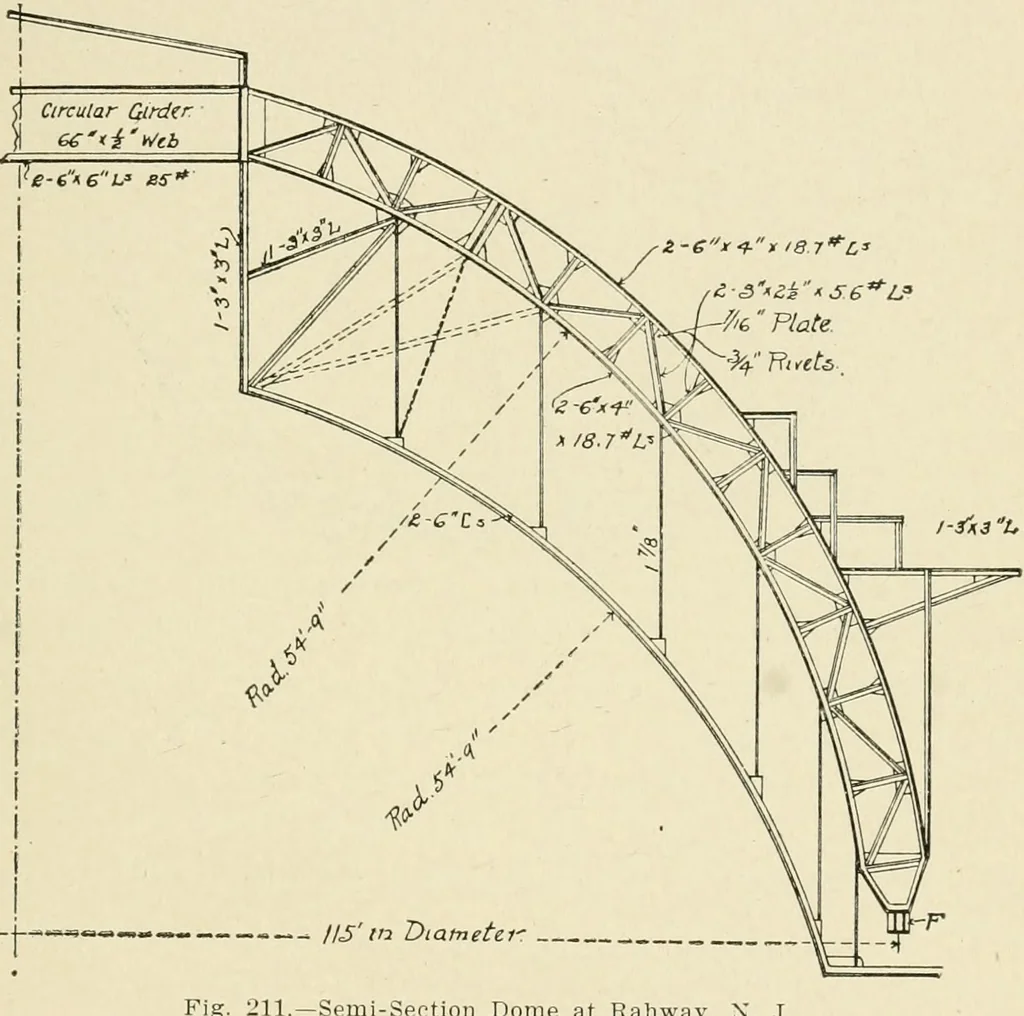
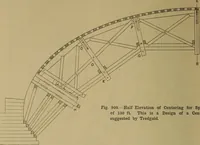
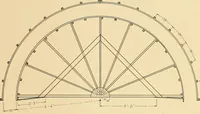
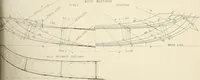
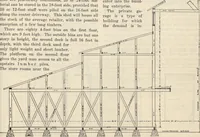
DOME ROOFS. 175 The dimensions of the members of the main ribs of the dome aregiven in Fig. 211. The intermediate ribs B are of the same shape,but are built of lighter angles, the top and bottom chords beingformed of pairs of 3Ax3-/.o lb. angles with 2|x2|xi webdiagonals. The main ribs abutt at the… … Semi-Section Dome at Rahway, X. J. of which the circular girder was set in its exact position, and care-fully levelled. On top of the tower and circular girder a revolvingderrick was set, by means of which, and one six-spool hoisting en-gine, the ribs were raised into position. Each truss was…
Building
Internet Archive · Public Domain Mark 1.0. Free to use for anything.