Building construction and superintendence, by F.E. Kidder ... (1896)
Kidder, Frank E. (Frank Eugene), 1859-1905 · New York, W.T. Comstock · leaf 187
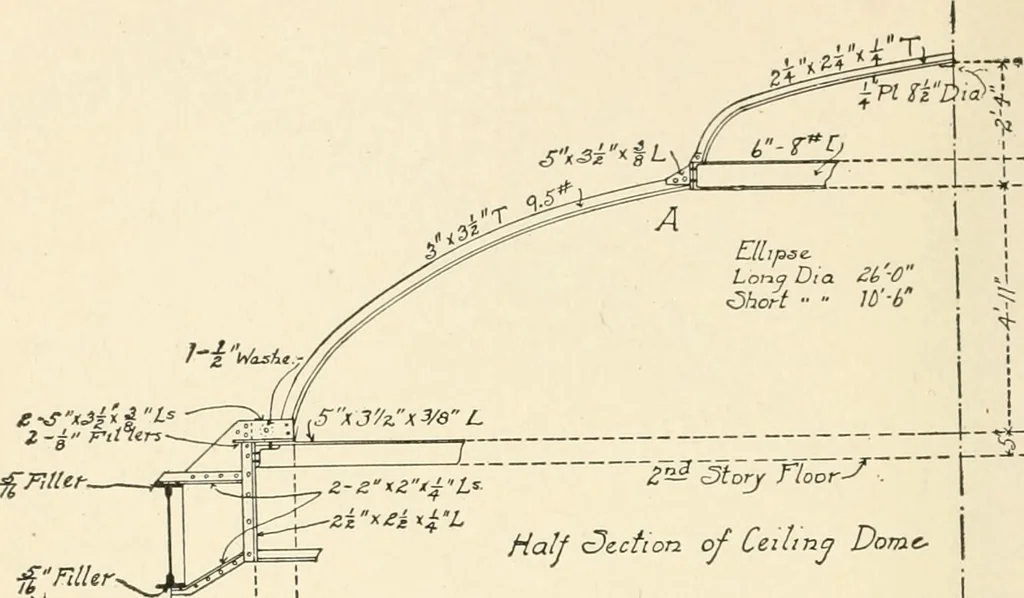
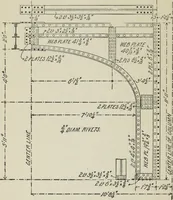
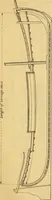
he end pavilionsand a portion of one of the connecting wings. The arched rib shownby Fig. 214 is one of the ribs shown in plan at F, F. These ribswere spaced about 7 ft. 8 ins. apart. The rafters or curved ribs,H, H, of the end pavilions are built in a similar manner to those atF, but their tops… … fiMltr* -/7ffS|f Z^S Storj Hoars, |~ /fo/f <D&ction of Ceilmj Dome ...J ._„ tf-0
Building
Internet Archive · Public Domain Mark 1.0. Free to use for anything.