Cyclopedia of architecture, carpentry, and building : a general reference work ... (1907)
American School of Correspondence · Chicago : American Technical Society · leaf 380
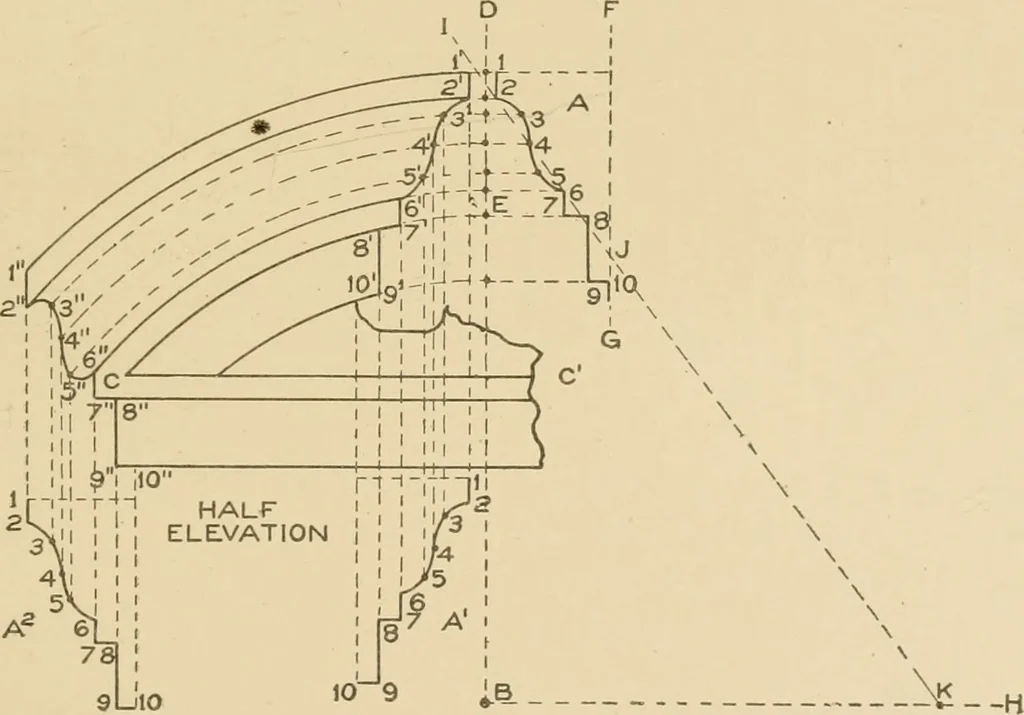
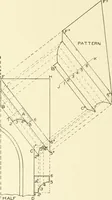
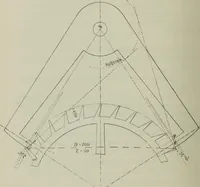
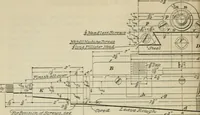
Fig. 305. tal line C C^ From the line C C^ establish the height E; and with thedesired center, as B, draw the arc E C intersecting the line C* C at C.In its proper position on a vertical line F G, parallel to D B, draw thegiven profile of the curved moulding as shown by A, which divide intoequal…
Architecture · Building · Carpentry
Internet Archive · Public Domain Mark 1.0. Free to use for anything.