Building construction and superintendence, by F.E. Kidder ... (1896)
Kidder, Frank E. (Frank Eugene), 1859-1905 · New York, W.T. Comstock · leaf 204
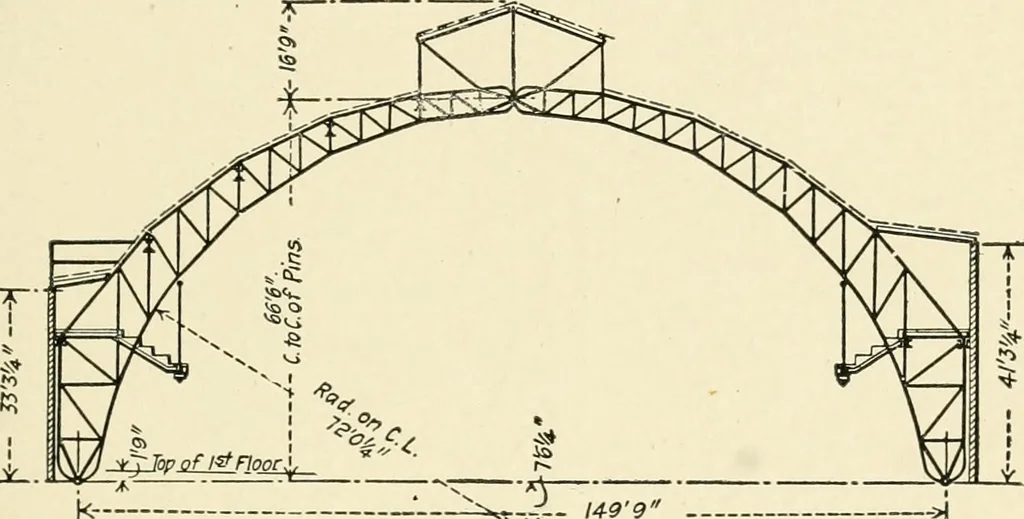
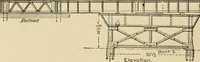
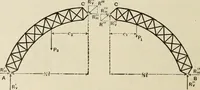
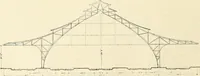
en three-hinge arch trusses of the outlineand dimensions shown by Fig. 233. The trusses are from 22feet 10 inches to 25 feet apart, and are connected together by eightmain lines of lattice-girder longitudinal struts, by the lateral diag-onals, by the lantern framework, and by the beams supporting… … I499 -:H Fig. 233—Elevation of Truss; Chicago Coliseum. end pins have semi-circular bearings in cast-iron pedestals on ma-sonry piers, below the first floor level, and there is a lantern about30 feet wide and 15 feet high which extends from end to end of thebuilding on the center line of the crown…
Building
Internet Archive · Public Domain Mark 1.0. Free to use for anything.