Building construction and superintendence, by F.E. Kidder ... (1896)
Kidder, Frank E. (Frank Eugene), 1859-1905 · New York, W.T. Comstock · leaf 233
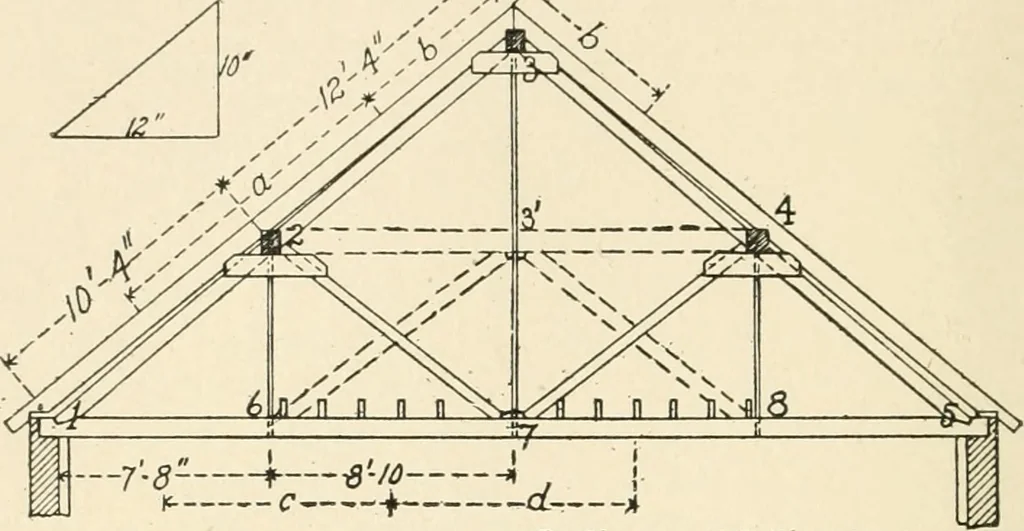
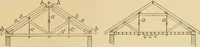
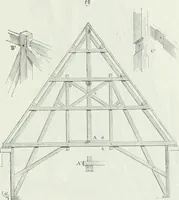
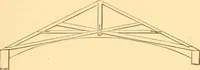
ceiling, showing the shape of the truss and the position ofthe purlins, and Fig. 250 a plan of the same roof showing the loca-tion of the trusses. Then the roof area supported by joint 2 of trussNo. 3 will be that portion enclosed within the rectangle // i m /,Fig. 250. As the area of this… … Rafters and Ceiling Joists2* 8 16C.toC.Fig. 249. Pear Wall
Building
Internet Archive · Public Domain Mark 1.0. Free to use for anything.