Building construction and superintendence, by F.E. Kidder ... (1896)
Kidder, Frank E. (Frank Eugene), 1859-1905 · New York, W.T. Comstock · leaf 233
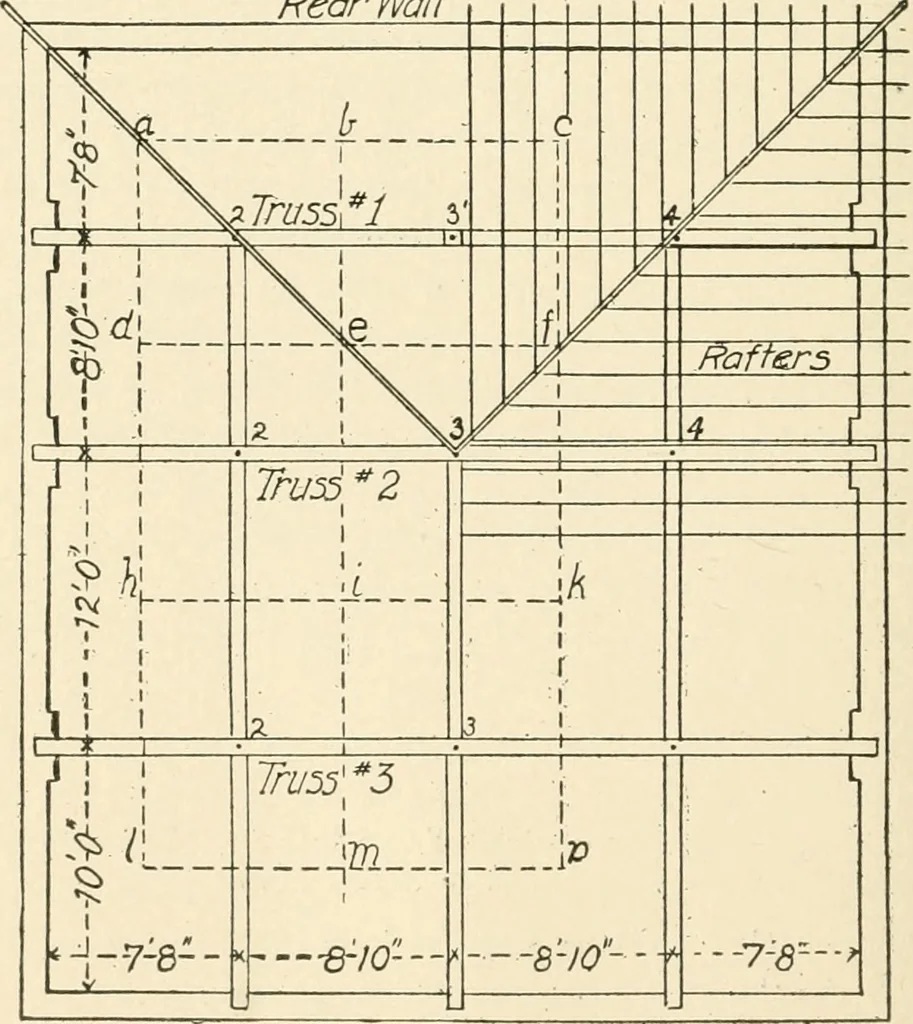
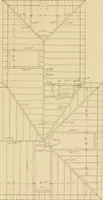
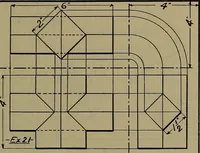
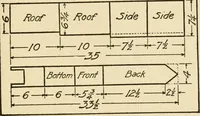
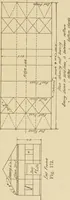
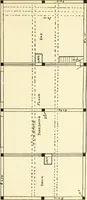
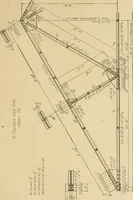
Rafters and Ceiling Joists2* 8 16C.toC.Fig. 249. Pear Wall … Front Wall Fig. 230. COMPUTING THE JOINT LOADS. 225 product of h I by the distance a. The point h should be taken halfway between truss 2 and truss 3, and the point / half way betweentruss 3 and .the front wall. The distance a should be one half ofthe distance from 1 to 2, Fig. 249, plus one half…
Building
Internet Archive · Public Domain Mark 1.0. Free to use for anything.