Building construction and superintendence, by F.E. Kidder ... (1896)
Kidder, Frank E. (Frank Eugene), 1859-1905 · New York, W.T. Comstock · leaf 251
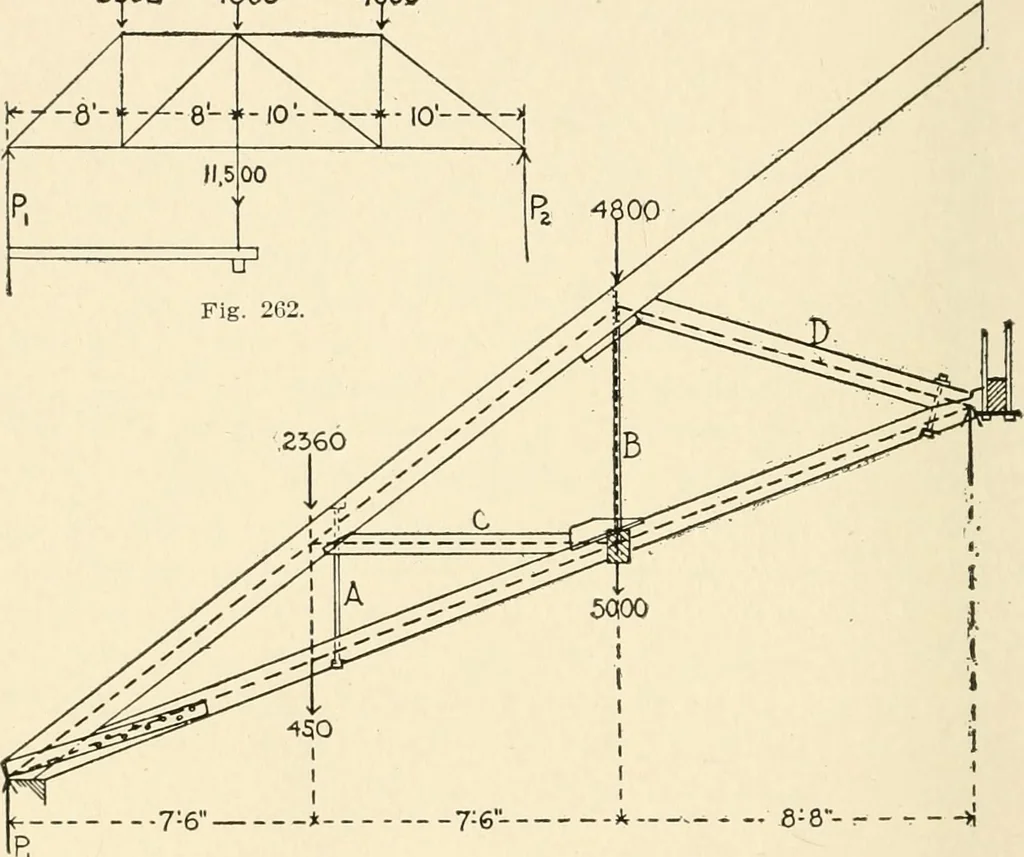
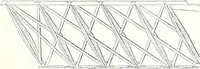
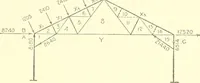
. ceiling, we obtain the joint loads indicated in the figure. The hori-zontal distances are measured to the intersection of center lines.Taking moments about P3, we have for moments (2,360 + 450) x 7%(4.S00 + 5,000) x 15 21,075147,000 Sum of loads = 12.G10 lbs.; sum of moments.. = 108,075… … Fig. 263. must be the difference between the sum of the loads and P2, or5,510 lbs. As there are two of the half trusses, the through trussmust be figured for a load at the center of 14,200 lbs., in addition tothe weight of the roof and ceiling which it supports directly. It should be remembered…
Building
Internet Archive · Public Domain Mark 1.0. Free to use for anything.