Building construction and superintendence, by F.E. Kidder ... (1896)
Kidder, Frank E. (Frank Eugene), 1859-1905 · New York, W.T. Comstock · leaf 268
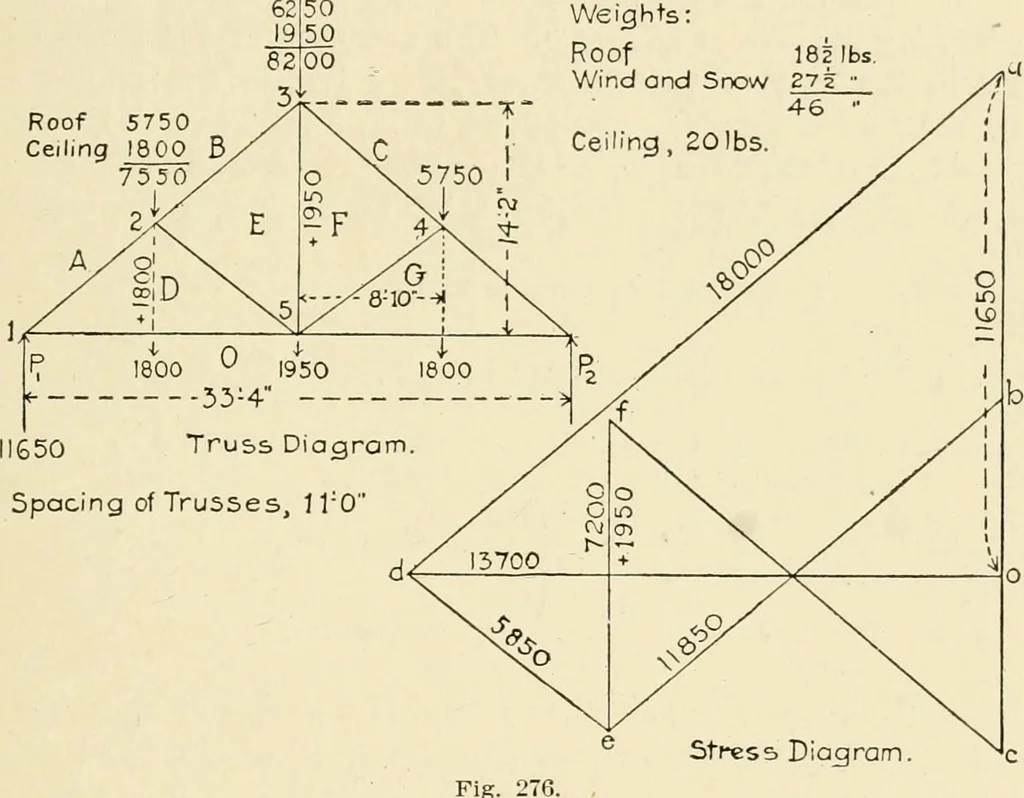
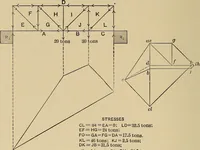
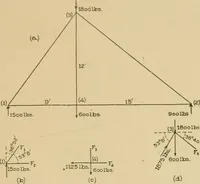
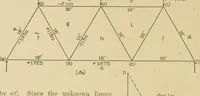
the loads beside the member in the trussdiagram, preceded by the sign +. It is also a good plan to put on the sheet the loads per sq. ft. forwhich the truss is designed, and also the spacing of the trusses orif the trusses are not spaced evenly, the length of roof which thetruss supports. All of… … Fig. 27 as though these members did not exist. Thus in the truss diagrams,Fig. 276, the letter D refers to the entire triangle 1-2-5. The stress diagram is drawn in precisely the same way as the dia-gram in Problem 1, commencing by drawing the line oa =^= to Px,11,650 lbs. at a scale* of, say,…
Building
Internet Archive · Public Domain Mark 1.0. Free to use for anything.