Building construction and superintendence, by F.E. Kidder ... (1896)
Kidder, Frank E. (Frank Eugene), 1859-1905 · New York, W.T. Comstock · leaf 297
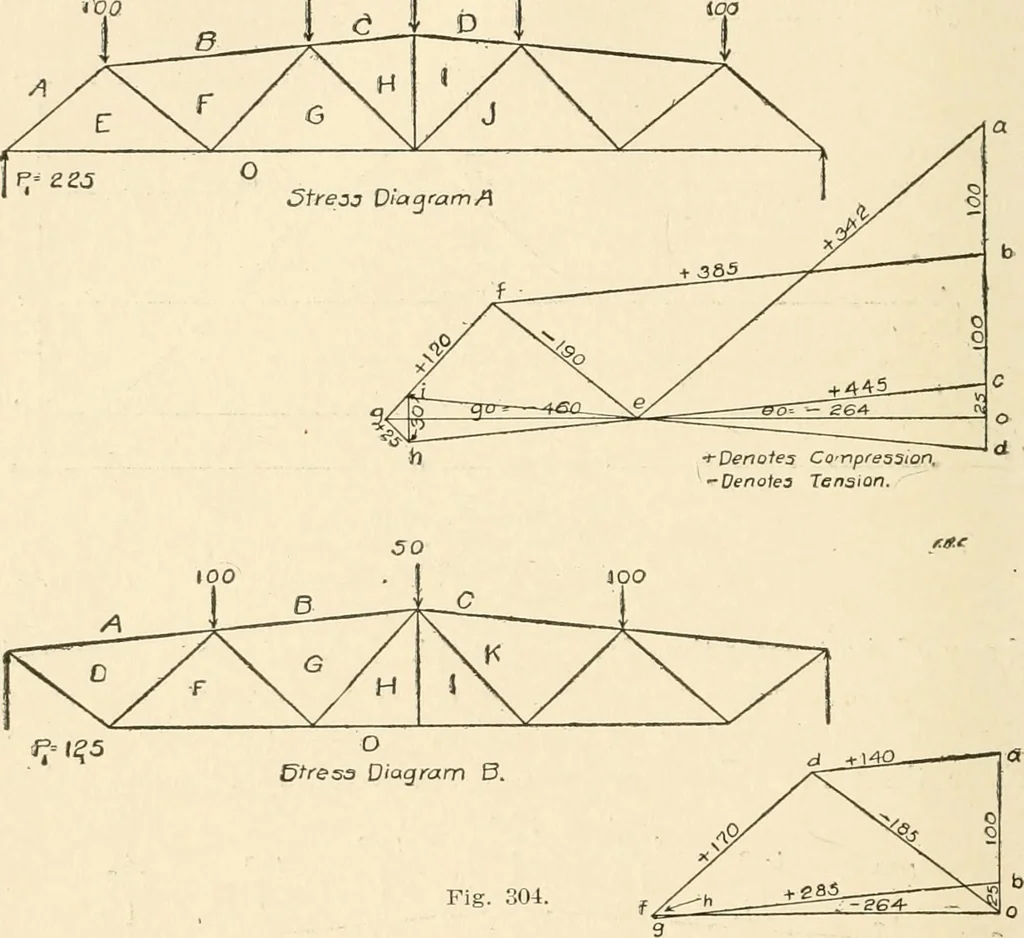
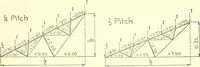
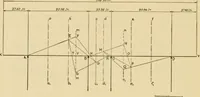
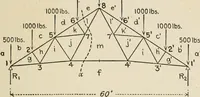
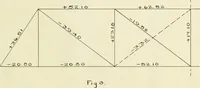
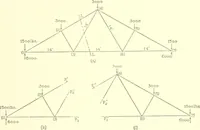
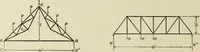
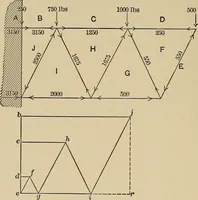
UILDING CONSTRUCTION. the truss diagram for a steel lattice truss of similar design to thatshown in Fig. 82, except that in Fig 303 we have introduced a verti-cal member at the center. This truss is really a combination of twotrusses, one laid over the other, as it were, with the chords… … Fig. 304 ♦ Denotes Compression- Denotes Tension. whose web members are shown by dotted lines. By referring toFig. 303 it will be seen that the loads at joints 3 and 7 must be sup-ported entirely by the truss shown by diagram A, and the load atjoint 6 must be supported by the truss shown by diagram…
Building
Internet Archive · Public Domain Mark 1.0. Free to use for anything.