Building construction and superintendence, by F.E. Kidder ... (1896)
Kidder, Frank E. (Frank Eugene), 1859-1905 · New York, W.T. Comstock · leaf 56
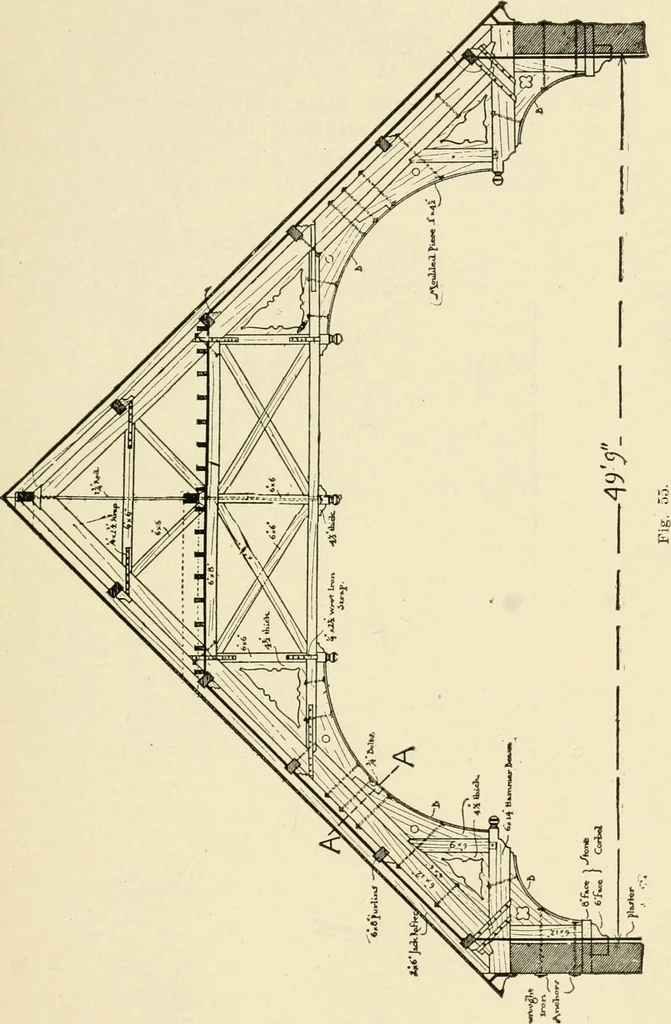
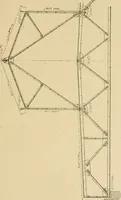
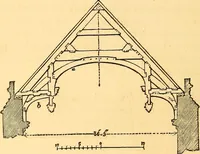
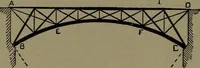
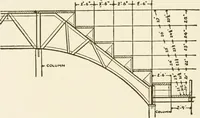
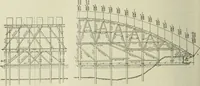
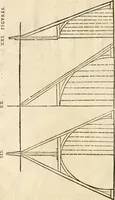
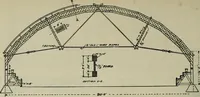
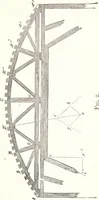
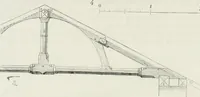
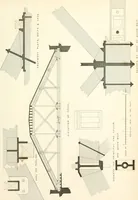
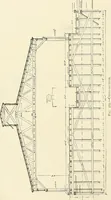
ll cause thelower brace to push out on the wall. If the walls, however, aresufficiently stable to resist the thrust, then the principals becomemerely struts and there is no transverse strain. Very often in churches the trusses occur at an interior angle, asshown in Fig. 56, in which case the… … 48 BUILDING CONSTRUCTION. clerestory wall without making the wall very thick or bracing itfrom the outside, a form of truss like that shown in Fig. 57 may beused to advantage. This truss has the appearance of a hammer-beam truss, and when placed over a high nave the effect of the rodsis not…
Building
Internet Archive · Public Domain Mark 1.0. Free to use for anything.