Building construction and superintendence, by F.E. Kidder ... (1896)
Kidder, Frank E. (Frank Eugene), 1859-1905 · New York, W.T. Comstock · leaf 82
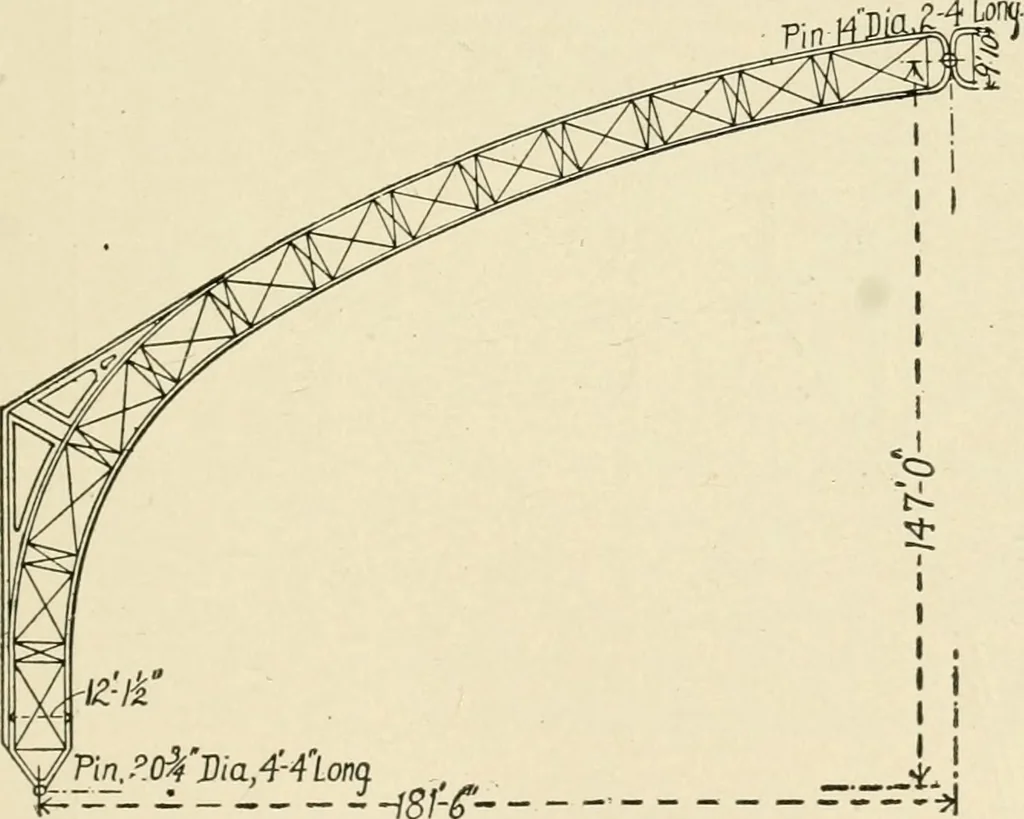
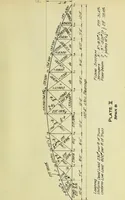
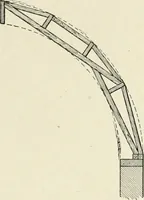
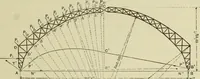
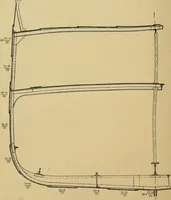
Fig. 99. Usually the trusses are surmounted by a lantern, as shown inFigs. 101 and 102, which are bolted or riveted together at thecentre. With the shape of ribs generally used there is always a slightoutward thrust at the bottom, which must be resisted either by the … riff/8 Lyin.?.0fJ)ia,4-4Lon$ H8fc 1I . I II 1 Fig. 100.—Half-Truss, Machinery Hall, Paris Exposition, 18S9. abutments, as in Fig. 99, or by tie-bars connecting the lower pins.Most of the trusses erected in this country have tie-bars placedjust beneath the floor, but the trusses in the Frankfort…
Building
Internet Archive · Public Domain Mark 1.0. Free to use for anything.