Cyclopedia of architecture, carpentry, and building : a general reference work (1912)
American Technical Society · Chicago : American Technical Society · leaf 246
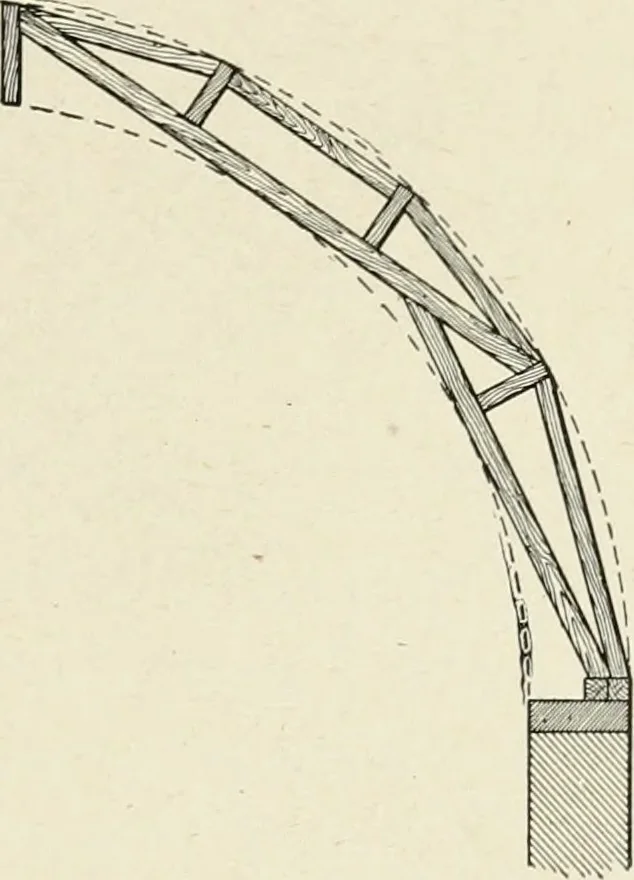
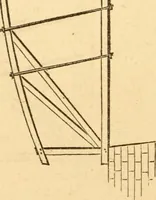
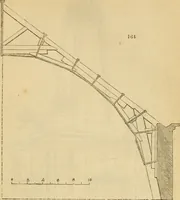
Fig. 255. Section through Domical Roof Showing One of the Ribs s S same plane, unless the building is circular in plan. This is shownin Fig. 256 in which A B C D represents the section cut from thewall of the building by a horizontal plane, and the circle E F G Hrepresents the section which would…
Architecture · Building
Internet Archive · Kelly Library, University of Toronto · Public Domain Mark 1.0. Free to use for anything.