Building construction and superintendence, by F.E. Kidder ... (1896)
Kidder, Frank E. (Frank Eugene), 1859-1905 · New York, W.T. Comstock · leaf 92
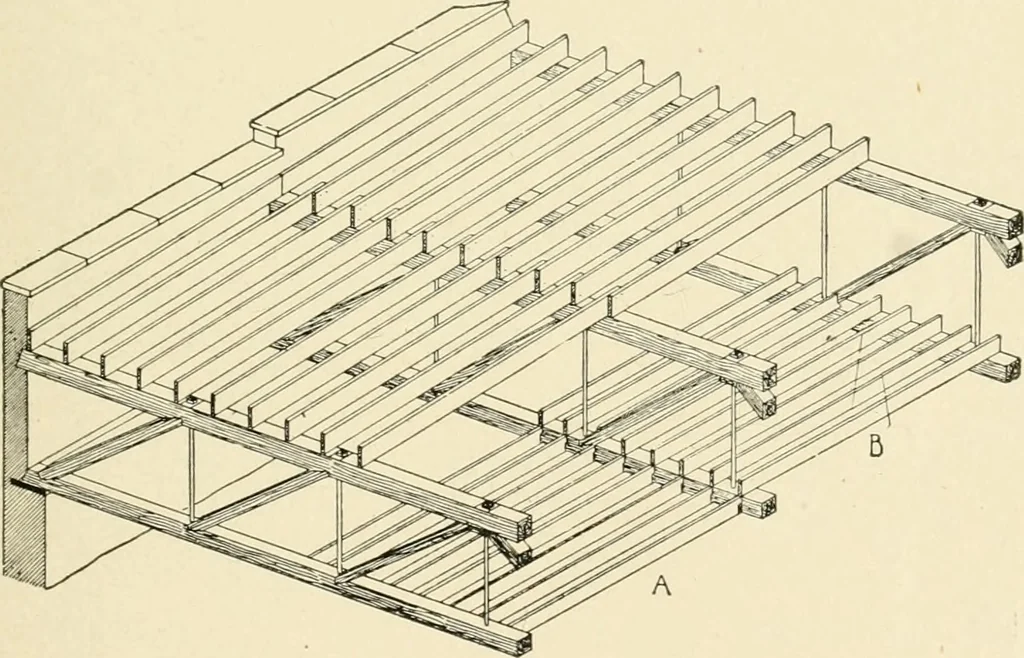
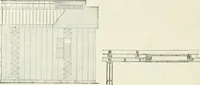
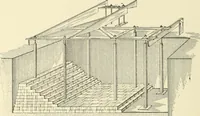
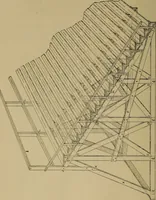
t roofs are supported by trusses, thetrusses are placed across the building in parallel lines, with theirends resting on or built into the side walls. In supporting the rooffrom the trusses either of two methods may be adopted. The morecommon method, probably, is to rest the ends of the rafters… … Fig. 113.moderate span, but when the span is 60 feet or over it will be moreeconomical to support the rafters on purlins, as shown in Fig. 114.The advantages of the latter method are, that the purlins beingplaced over the joints of the trusses, no transverse strain is pro-duced in the top chord,…
Building
Internet Archive · Public Domain Mark 1.0. Free to use for anything.