Kidder, Frank E. (Frank Eugene), 1859-1905, Nolan, Thomas, 1857-1926 · New York : W.T. Comstock · leaf 100
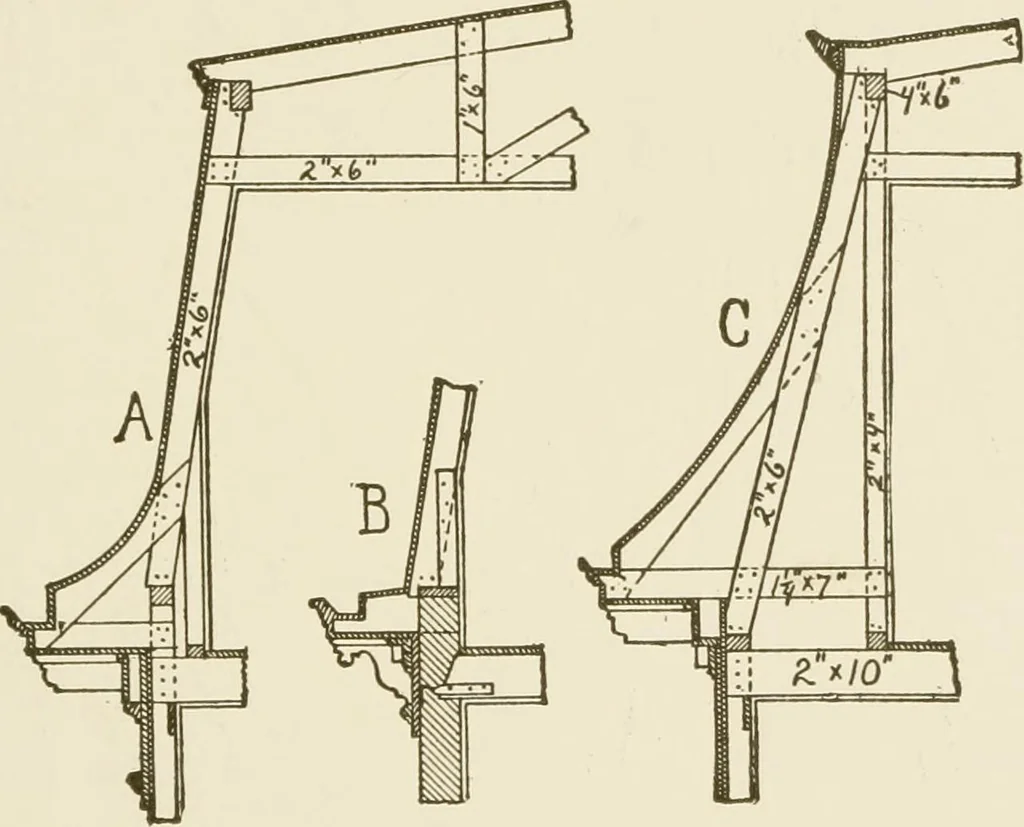
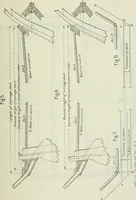
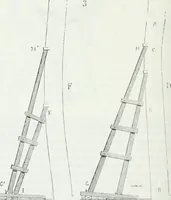
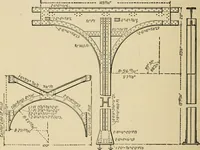
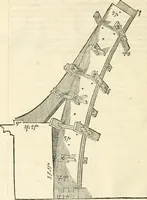
ed. As a general thingsuch roofs are further stiffened by dwarf partitions, as shown by thedotted lines. The construction of mansard roofs will depend, in a great measure,upon the outline. Fig. 84 shows the construction of two of the mostcommon shapes. In both of these drawings the weight of the… … Fig. 84. be formed on 2-inch furring pieces built out from straight rafters,which should take the weight of the roof and always rest on the wallplate. The wall plates should not be more than 2| feet above thefloor joist, and should be so secured that they cannot spread. Mansard roofs are generally…
Building
Internet Archive · University of Connecticut Library · Public Domain Mark 1.0. Free to use for anything.