Kidder, Frank E. (Frank Eugene), 1859-1905, Nolan, Thomas, 1857-1926 · New York : W.T. Comstock · leaf 111
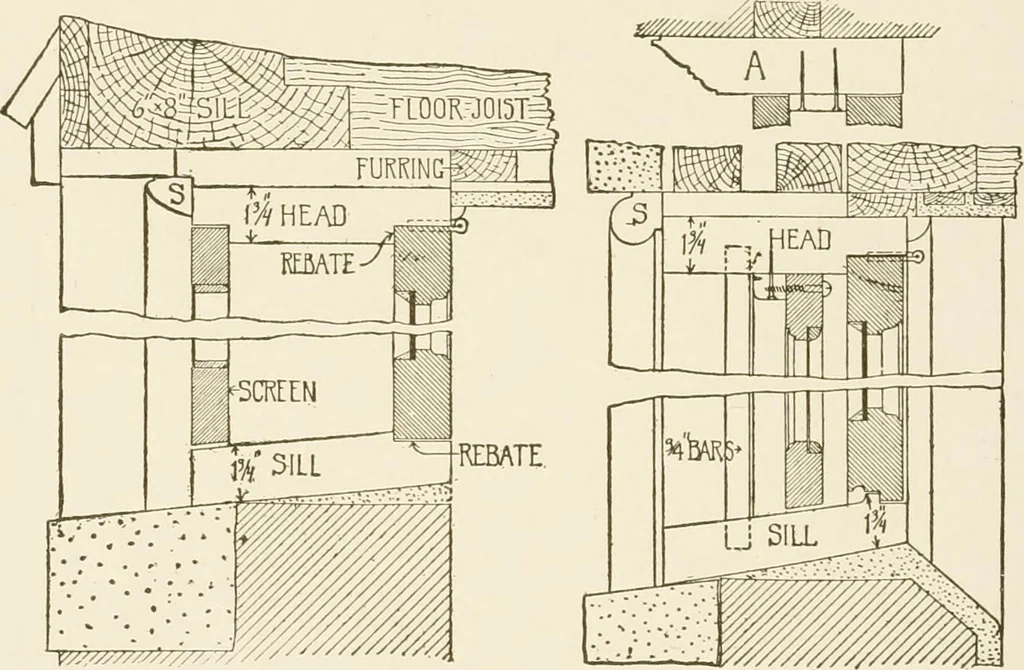
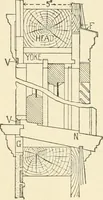
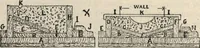
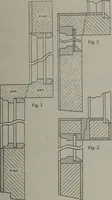
rd, and also to affordgreater facility in putting in the coal. The outside of the plankframe should be cased with g-inch finished lumber, as shown in sec-tion C D, and the doors made of ceiling,* strongly battened and puttogether with screws or clinched nails. They should be hung withT-hinges, and… … VA/yyyy^^^//^- ^, Fig. 91. Fig. 92. made of planks, and are usually fitted with a single sash from 16inches to 2 feet in height and from 30 inches to 3 feet wide, hingedat the top to open in. Fig. 91 shows sections through the sill and head of a cellar windowof a frame house, as ordinarily…
Building
Internet Archive · University of Connecticut Library · Public Domain Mark 1.0. Free to use for anything.