Kidder, Frank E. (Frank Eugene), 1859-1905, Nolan, Thomas, 1857-1926 · New York : W.T. Comstock · leaf 151
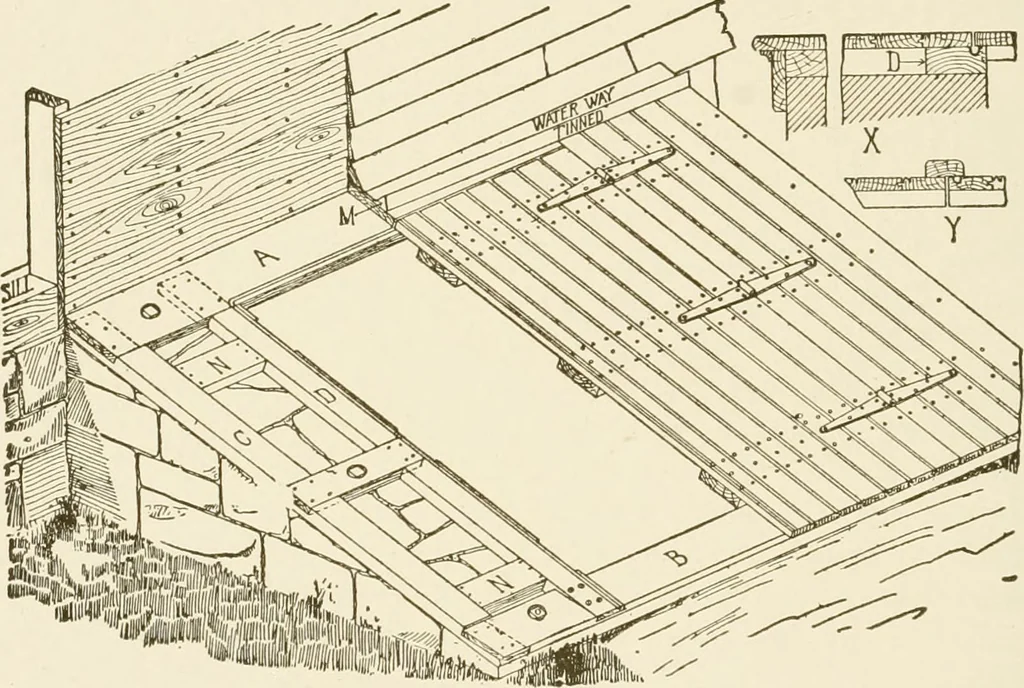
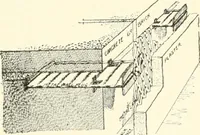
ould be i^ inches thick and 5^^ incheswide, with a mortise cut in the edges of the frame to receive them.It is a good idea to bolt the hinges to the doors with ^^^-inch carriagebolts, as nails are apt to work loose in time. In the majority of buildings no especial provision is made for keep-ing the… … Fig. 127.—Outside Cellarway or Bulkhead. cation. A beveled cleat, M, should be nailed to the casing abovethe doors, pitching to each side, and this cleat and the space back ofit should be covered with lead, zinc or tin, which should extend atleast 2 inches up on the sheathing back of the water…
Building
Internet Archive · University of Connecticut Library · Public Domain Mark 1.0. Free to use for anything.