The American house carpenter. A treatise on the art of building. Comprising styles of architecture, strength of materials, and the theory and practice of the construction of floors, framed girders, roof trusses, rolled-iron beams, tubular-iron girders, cast-iron girders, stairs, doors, windows, mouldings, and cornices; together with a compend of mathematics. A manual for the practical use of architects, carpenters, stair-builders, and others (1880)
Hatfield, R. G. (Robert Griffith), 1815-1879, Hatfield, O. P., ed · New York, J. Wiley & sons · leaf 161
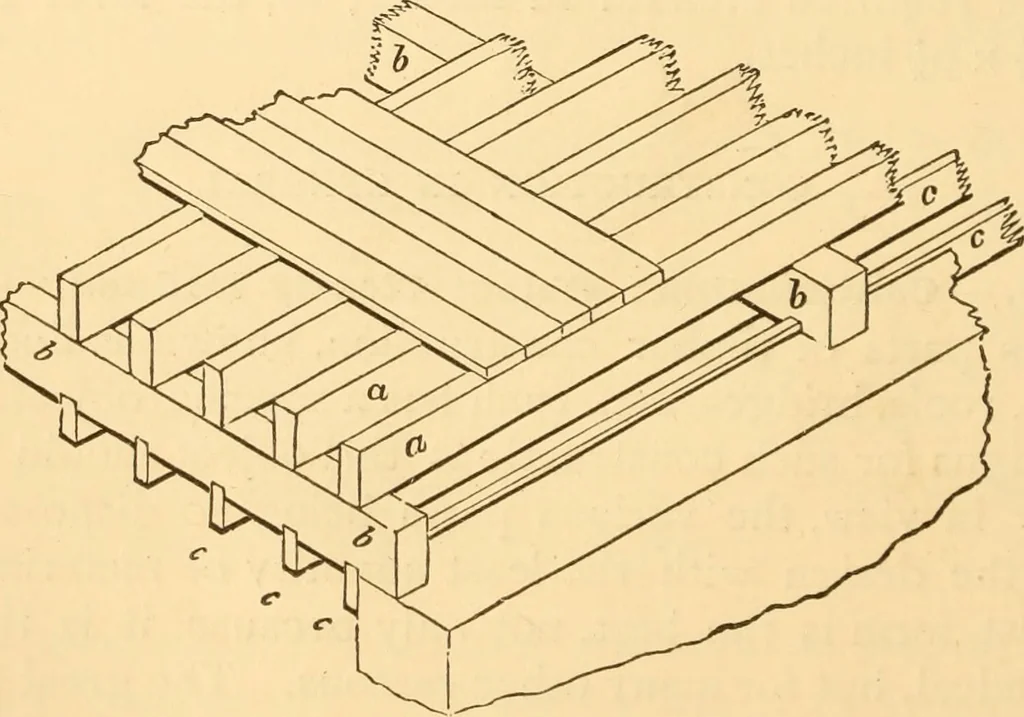
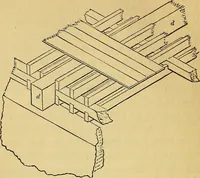
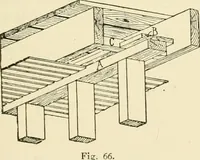
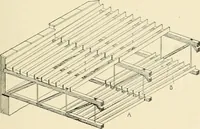
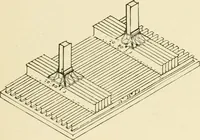
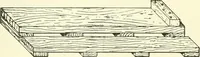
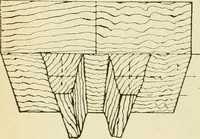
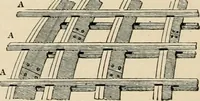
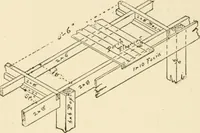
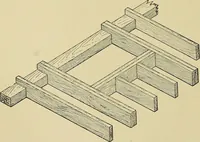
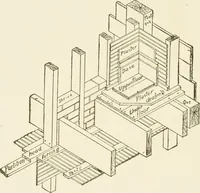
Fig. 39. Spanning the width of the building, as seen at Fig. 39. Oc- … Fig. 40. casionally floors are constructed double, as at Fig. 40; andsometimes framed, as at Fig. 41 ; but these methods are RULES APPLIED TO FLOORS. 25 seldom practised, inasmuch as either of these requires moretimber than the single floor. Where lathing and plasteringis attached to the…
Carpentry · Architecture · Building
Internet Archive · Library of Congress · Public Domain Mark 1.0. Free to use for anything.