Kidder, Frank E. (Frank Eugene), 1859-1905, Nolan, Thomas, 1857-1926 · New York : W.T. Comstock · leaf 445
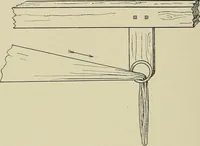
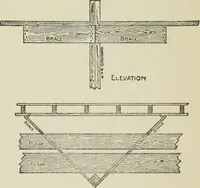
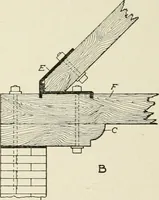
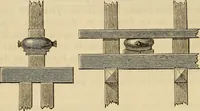
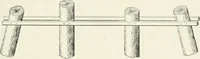
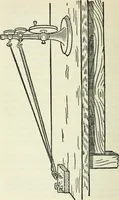
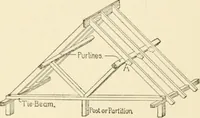
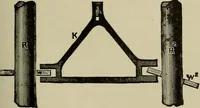
i*WVh-* Fig. 474. 438 B UILDING CONS TR UC TION. 263. Framing for Area Walls.—Buildings having storeroomsin the first story, and rooms or offices above, generally require anarea on one or both sides to furnish light and ventilation for the in-side rooms. As in such buildings the ground floor… … Fig. 475- level of the second floor, the first story being lighted by a skylight,which forms the bottom of the area. A very common arrangement of such buildings when erected onan inside lot is shown in Fig. 476, which is a plan of one side of thesecond floor, the stories above being divided in the…
Building
Internet Archive · University of Connecticut Library · Public Domain Mark 1.0. Free to use for anything.