Kidder, Frank E. (Frank Eugene), 1859-1905, Nolan, Thomas, 1857-1926 · New York : W.T. Comstock · leaf 60
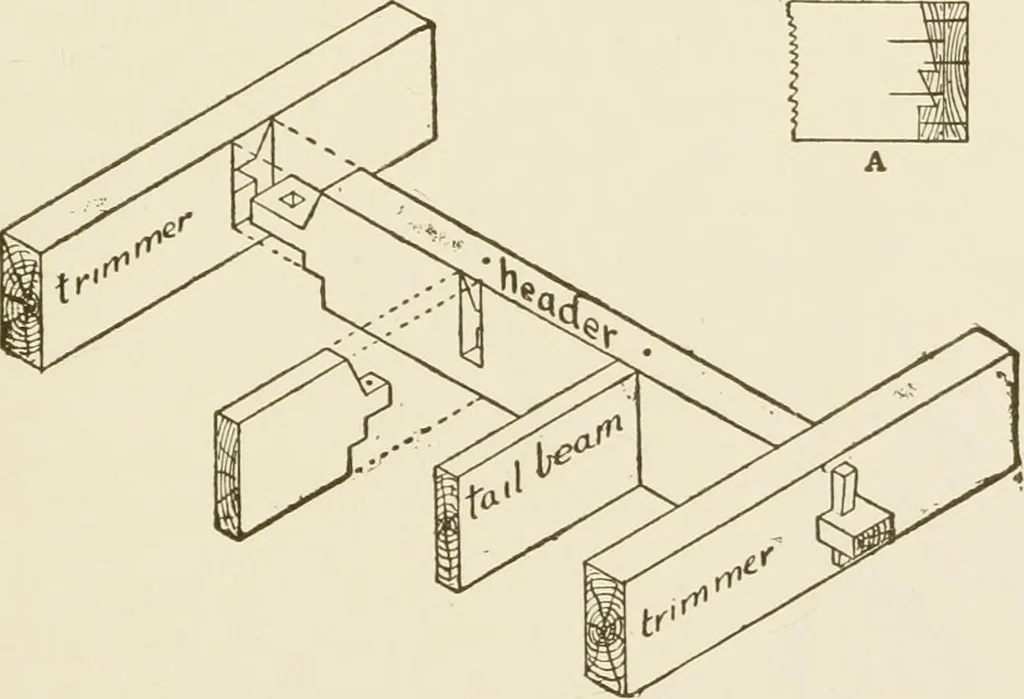
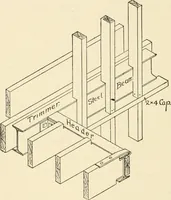
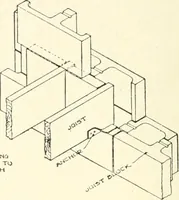
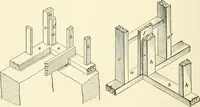
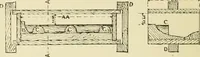
Fig. 29. ing below the ceiling; A shows the proper proportions for framingthe end of the beam. 48. Framing Around Stair Wells, Chimneys, Etc.—Should be done as shown in Fig. 30. The tail beams should beframed into the header and spiked, and the tenons on the header … Fig. 30. should project beyond the trimmer, so that a wedge-shaped pin maybe driven in, thus bringing the pieces tightly together. In the West the headers are generally built up of plank, the innerone being mortised to receive the tail beam, which is framed as at.^,and the header securely spiked to…
Building
Internet Archive · University of Connecticut Library · Public Domain Mark 1.0. Free to use for anything.