Kidder, Frank E. (Frank Eugene), 1859-1905, Nolan, Thomas, 1857-1926 · New York : W.T. Comstock · leaf 93
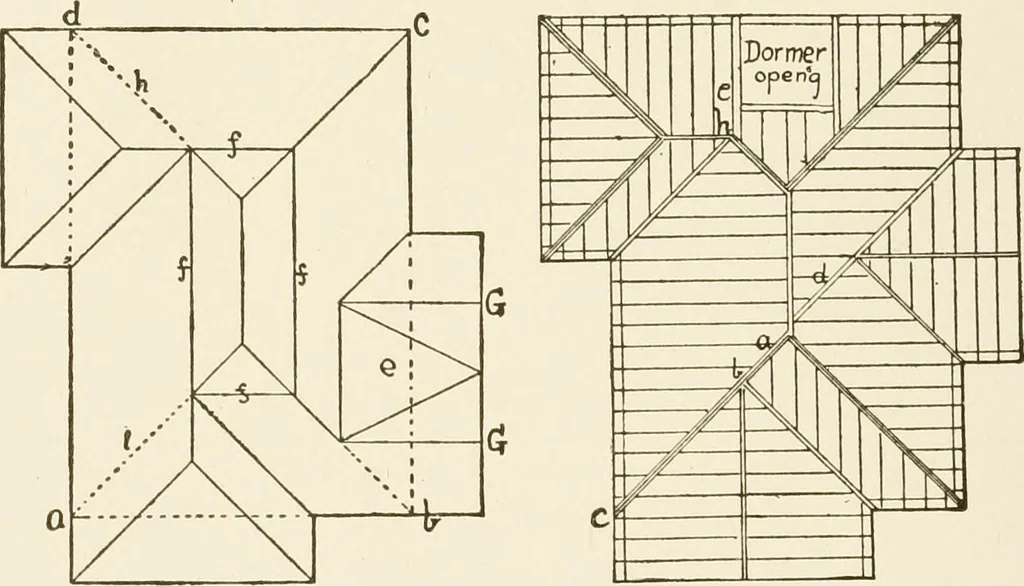
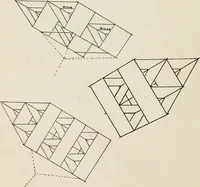
ine will be the plan of the ridge, and thelength and position of these lines in the roof plan will be the samefor any degree of inclination of the roof, provided all portions ofthe roof have the same pitch. Having obtained the lines of themain body of the roof we proceed to draw the roof lines of… … Fig. 76. •ig- 77- ridges intersect them, as at h and /, should also be eraced. If thewidth of a projection is so great that its ridge would come too highup on the main roof it can be roofed by a double gable, as at G^ Gor two three-quarter gables. The portion of the roof e between thegables will,…
Building
Internet Archive · University of Connecticut Library · Public Domain Mark 1.0. Free to use for anything.