Radford's cyclopedia of construction; carpentry, building and architecture. Based on the practical experience of a large staff of experts in actual constrcution work (1909)
Johnson, Alfred Sidney, 1860-, Radford, William A., 1865- · Chicago Radford Architectural Co · leaf 125
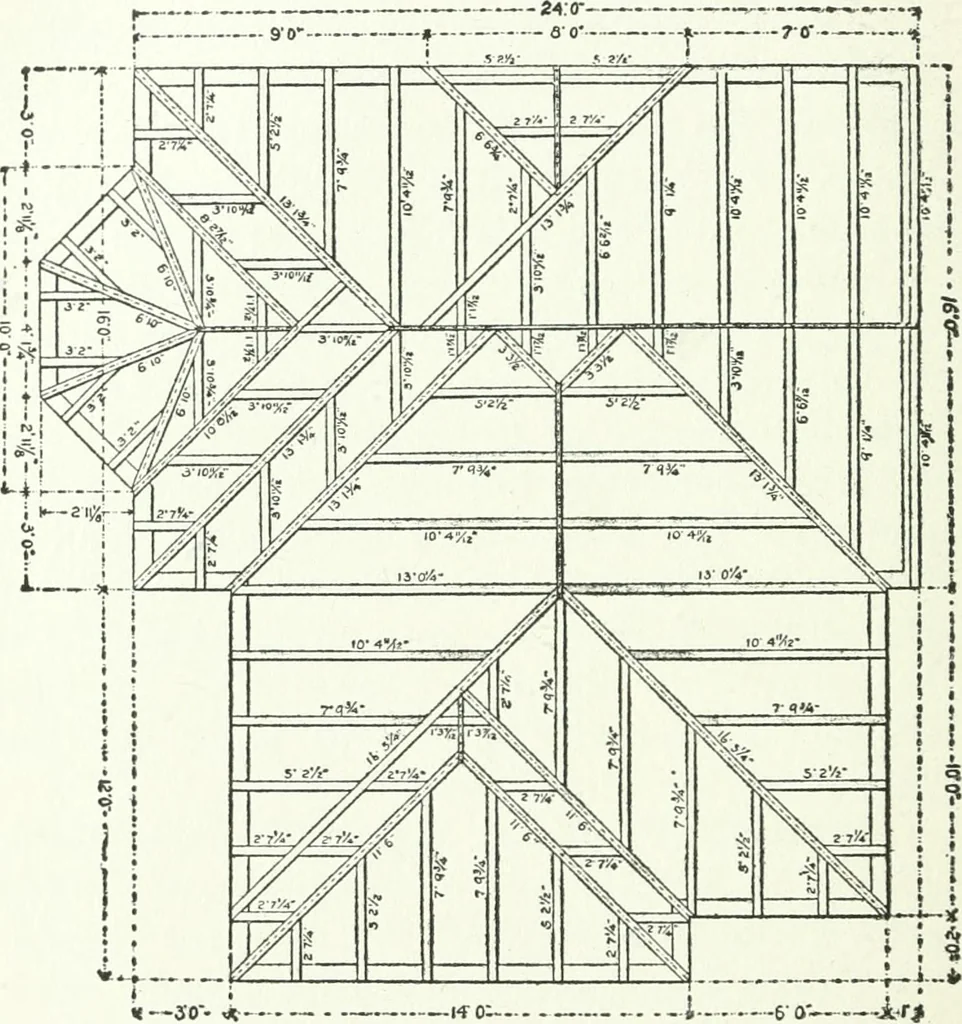
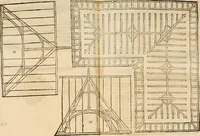
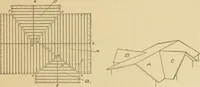
ction. We shall assume it tobe 10 inches to the foot. The view taken isfrom a point directly above. Consequentlythere is nothing in the plan to show what therise is. In other words, if there were no pitchgiven the roof at all, the plan would show justthe same, and the side cuts for hips and jacks… … n~~SO- * ifo- Fig. 57. Framing Plan for Hip-and-Valley Roof these proportions taken on the square, as 12and 12, will give what is generally called theside cut, but in reality should more properly becalled the top cut. Tliis, the reader will observe, FRAMING 103 is the regular miter, which is simple…
Architecture · Building
Internet Archive · Gerstein Library, University of Toronto · Public Domain Mark 1.0. Free to use for anything.