Hicks' builders' guide : comprising an easy, practical system of estimating material and labor for carpenters, contractors and builders .. (1910)
Hicks, Isaac Perry, 1856- · New York : David Williams Company · leaf 147
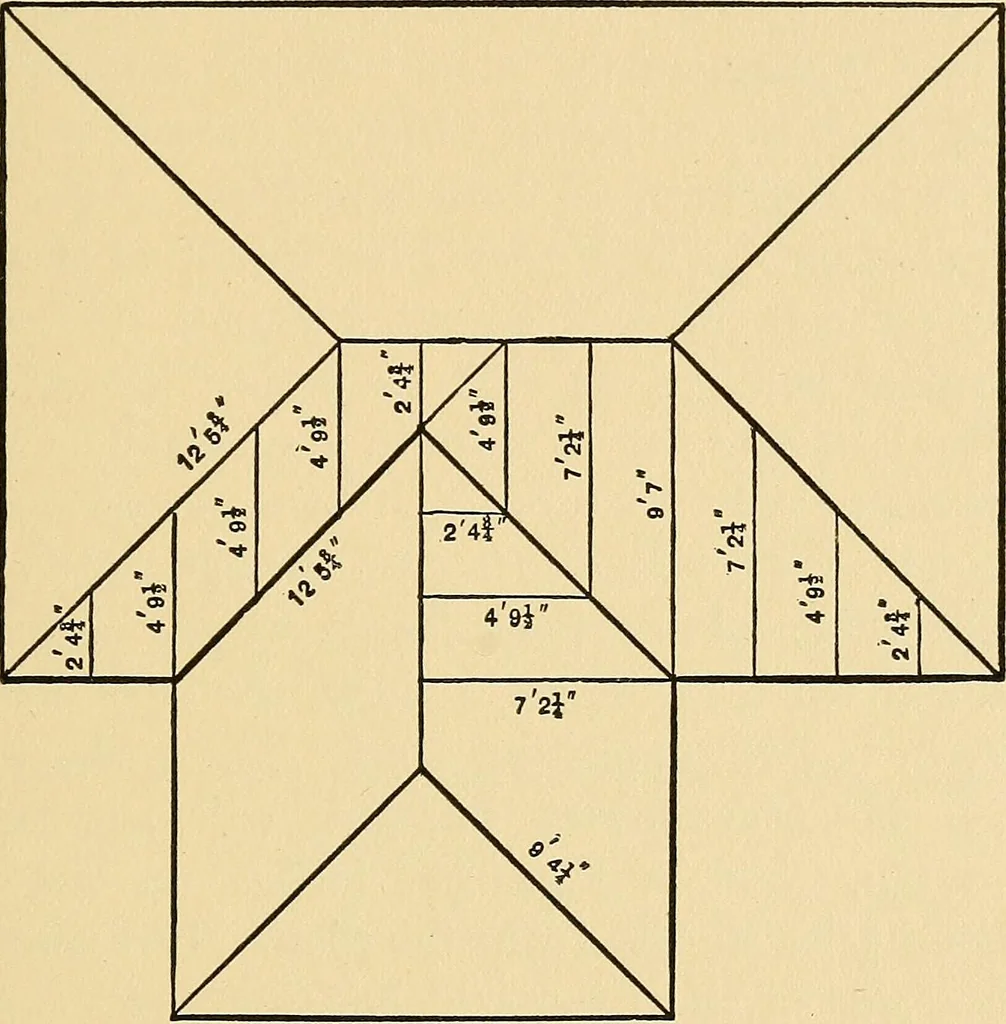
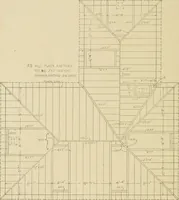
hs of all the rafters may be very quicklyfigured and set down on the plan and the requiredbevels may be taken from the table. Fig. 104 shows THE builders GUIDE. 145 the plan of a roof i6 x 24 feet, with wing 12 x 8 feet.Roof to be 8 inches to the foot pitch and rafters placed2 feet from centers.… … Fig. 104.—Showing How a Plan of a Roof Can Be Used luConnection with Rafter Table. For the hip rafter, main part, 1.56 X 8 = 12.48. 0.48 X 12 = 5.76 inches. The length of hip rafter is therefore 12 feet 5^ inches. For the first jack, main part, 1.20 X 2 = 2.40 feet. 0.40 X 12 = 4.80 inches. The…
Carpentry · Building
Internet Archive · Library of Congress · Public Domain Mark 1.0. Free to use for anything.