Kidder, Frank E. (Frank Eugene), 1859-1905, Nolan, Thomas, 1857-1926 · New York : W.T. Comstock · leaf 98
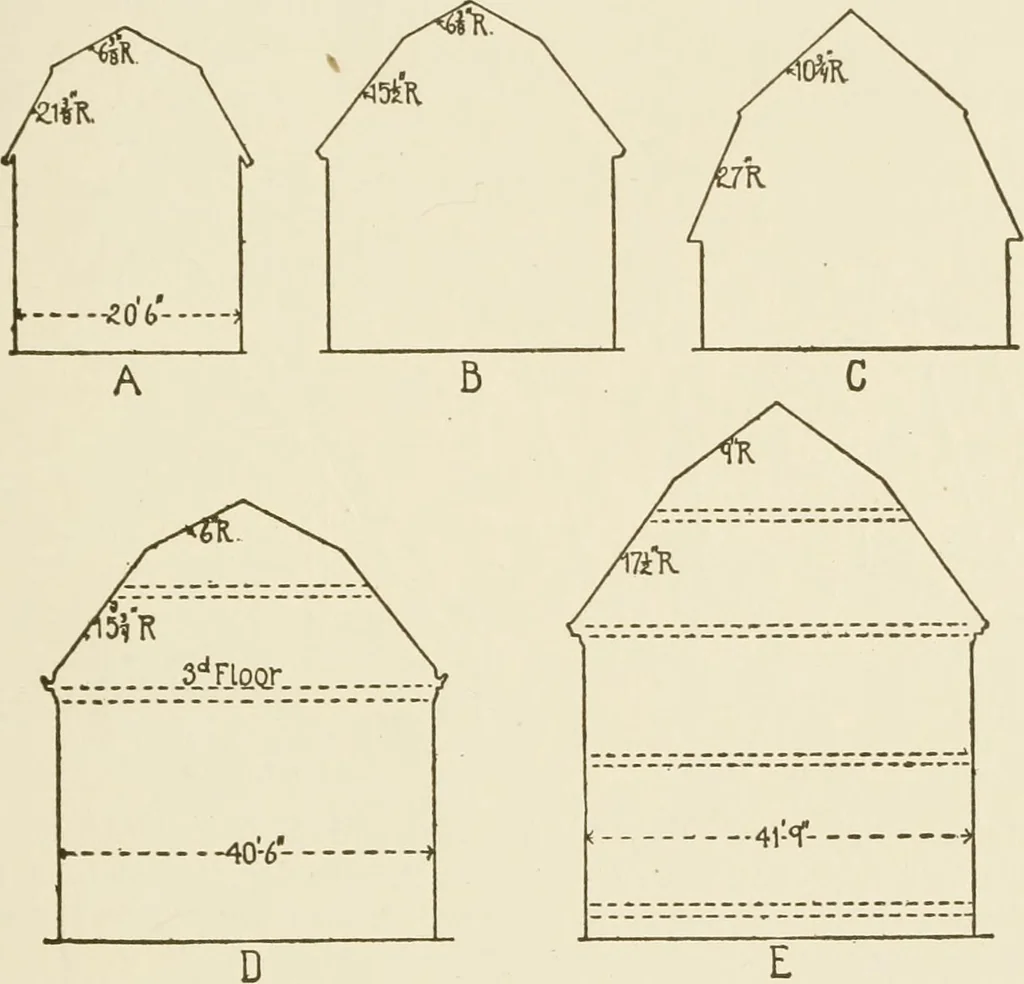
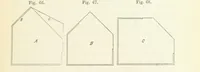
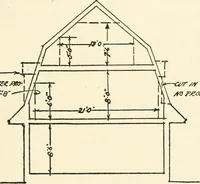
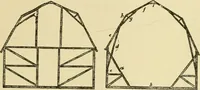
ooks house, at Medford, Mass.,which was built in 1764, and is fairly typical of the roof out-lines of that period. Diagrams B and £> are taken from modernColonial houses having two stories below the roof, and diagram Cgives the outline of a one-story house designed by Mr. W. R. Emerson,who has… … Fig. 81. The numbers shown in connection with the roof lines indicate therise of the roof in one foot of horizontal projection. Diagrams A, B, C and Z>, Fig. 82, and section C, Fig. 84, are rep-resentative outlines of mansard roofs as used on dwellings in thiscountry thirty years ago, and…
Building
Internet Archive · University of Connecticut Library · Public Domain Mark 1.0. Free to use for anything.