Halsted, Byron David, 1852-1918, Powell, E. C. (Edwin C.) · New York : Orange Judd Co. · leaf 32
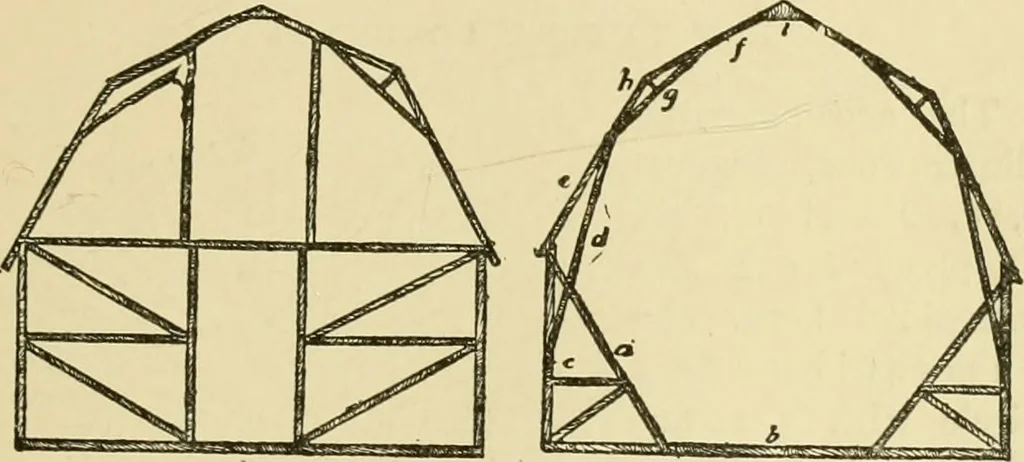
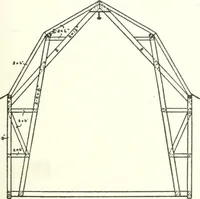
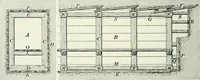
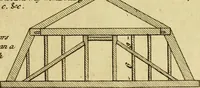
of the plaingable roof. Figure 5 shows the model of a forty by sixty-foot plankframe barn, with nine-foot basement and twenty-footsuperstructure. Another style of construction was followed by ThomasConvey of Wisc(msin in building his barn, forty bysixty feet and forty-four feet high. Figure 6,… … Fig. G—CONSTRUCTION OF THOMAS CONVEYs BARN each center post extending from near the top of post?in about twelve feet to sills running lengthwise of build-ing beneath the floor. If desired the tie beam in end bentneed not be continuous. Where it is necessary to take inhay from outside building, a…
Architecture, Domestic · Farm buildings
Internet Archive · Public Domain Mark 1.0. Free to use for anything.