Inside Out Library · Explore
Buildings (1922)
Chicago : Engineering and Contracting Pub. Co. · leaf 278
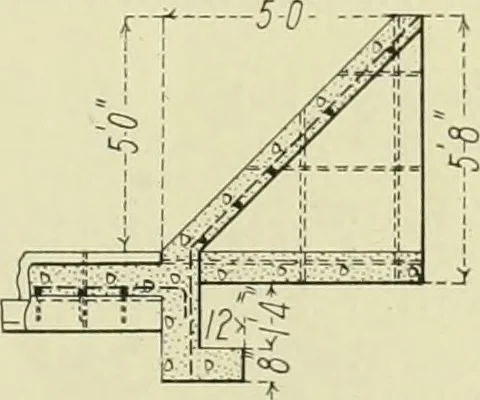 Elevation of Upstream WingWall in Lt Levee Z4-B —- 6--»! f-~5-6*{ _ C3 r> -5-6- -3-IO-> 310- ■310- 310- ■W-1- C3» I +-5S-- _i … Section 6 6 Fig. 1—Plans of Banyan Check and Delivery of Reinforced Concrete. Verticals IICtrs -i »- S I. - ; Section N-N Transverse Rods
Buildings
Internet Archive · University of Illinois Urbana-Champaign · Public Domain Mark 1.0. Free to use for anything.
More pictures from Buildings
More like this