Chicago : Engineering and Contracting Pub. Co. · leaf 414
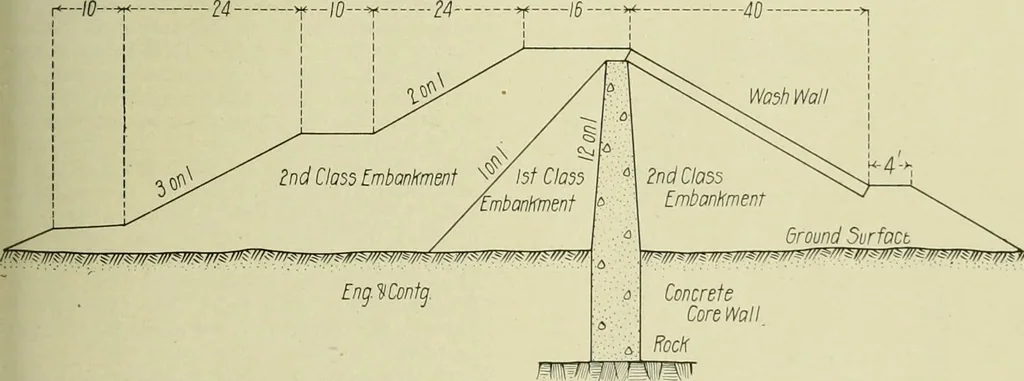
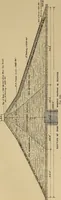
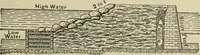
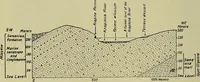
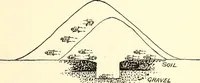
Fig. A—Sketch Showing Economical Ar-rangement for Supplying Water to Mixer. May 21, 1906 and the contractor started workabout Jan. 1, 1907. The plant consisted oftwo 90-ton shovels, 6 dinkeys, 50 dump cars,1 Haines mixer, store house, cement shed,blacksmith shop, wagons, boilers and smalltools, 1… … 2—Sketch of Embankments With Core Wall Which Locks on Contract II. Form the Basins Between the irough two hills or ridges, the greatest depth:ing about 60 ft. The cut is approximately400 ft. long and 94 ft. wide at the bottom,he lower 18 ft. is a channeled face for the•eater part of the cut. At…
Buildings
Internet Archive · University of Illinois Urbana-Champaign · Public Domain Mark 1.0. Free to use for anything.