Chicago : Engineering and Contracting Pub. Co. · leaf 472
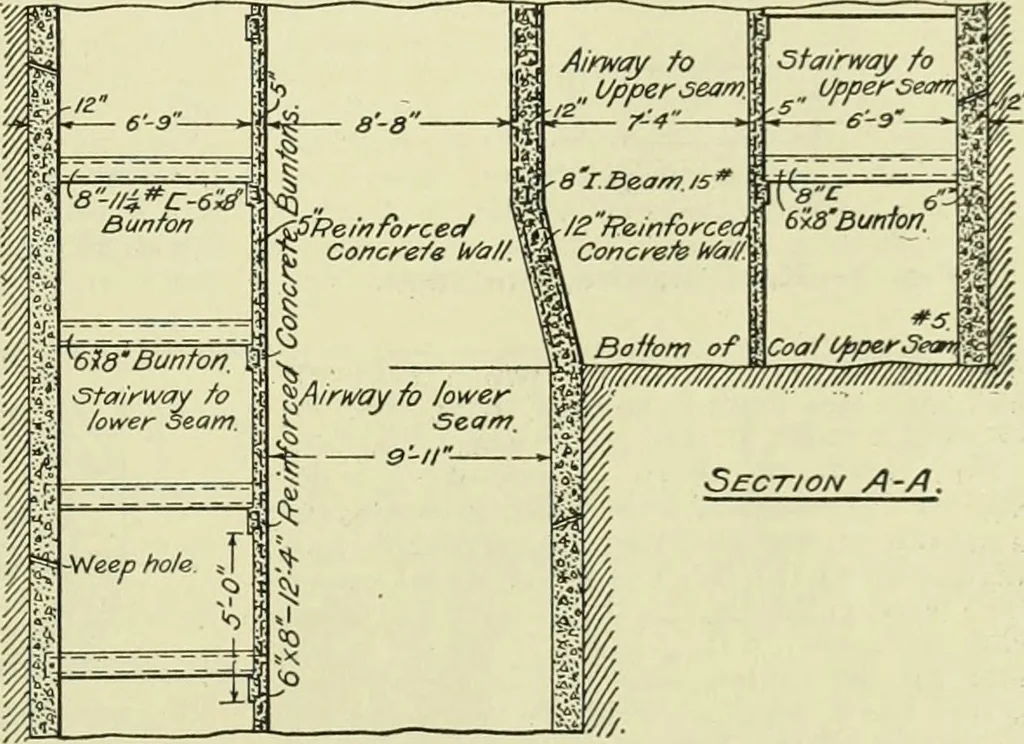
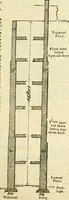
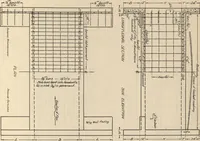
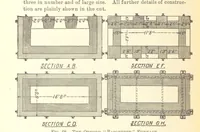
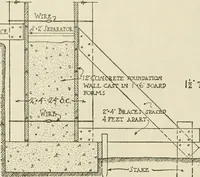
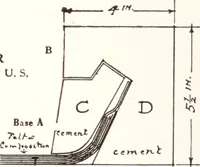
Section Through -Shaft At Top Seam. SINGLE GUIDE DOUBLE GUIO£ … Fig. 1—Section, Elevation and Details of Hoisting Shafts. Fig. 2—Section and Plan of Ventilating Shaft. the opening. Derricks were used at eachshaft for the first 90 ft. of depth, after whicha head frame of wood replaced the derricksfor the completion of the shafts. Woodenforms for the concrete…
Buildings
Internet Archive · University of Illinois Urbana-Champaign · Public Domain Mark 1.0. Free to use for anything.