The Civil engineer and architect's journal, scientific and railway gazette (1839)
London : [William Laxton] · leaf 26
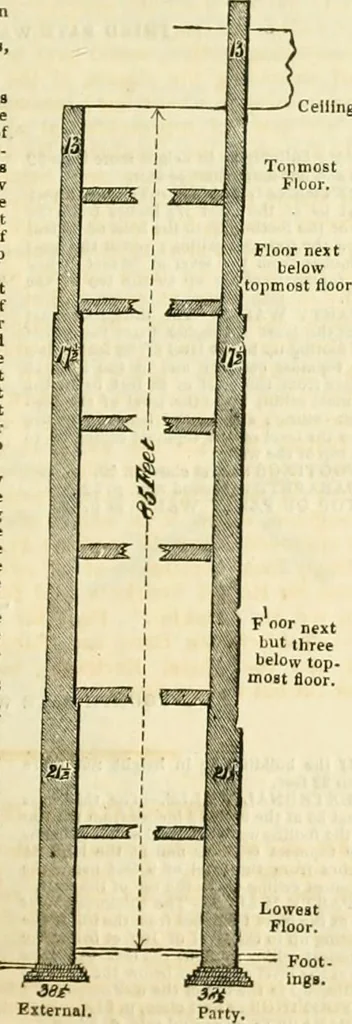
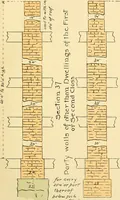
»i Inches thick and one foot high abovethe highest part of the gutter. See Sche-dule D.. Part lli., p. 6i». TOP OF PARTY WALLS must be 18inches above the roof measured at rightangles, and 2 feet above highest part ofgutter. See Schedule D., Part iii., p. 61. CHIMNKY BACKS.—To be 13* inchesthick in… … ? than \4 squares. Oi- KXTRA FIRST HATE. If it be In height more than 8S feet. Or If It cover i If it i-ontaln more than 7 stories. EXTERNAL WALLS.—The Ihltkness must be at the least 2ii inches from the topof the footing up to the underside of the floor next hut two below the topmost tloor,und lit…
Architecture · Civil engineering · Science
Internet Archive · Boston Library Consortium · Public Domain Mark 1.0. Free to use for anything.