Chicago : Engineering and Contracting Pub. Co. · leaf 508
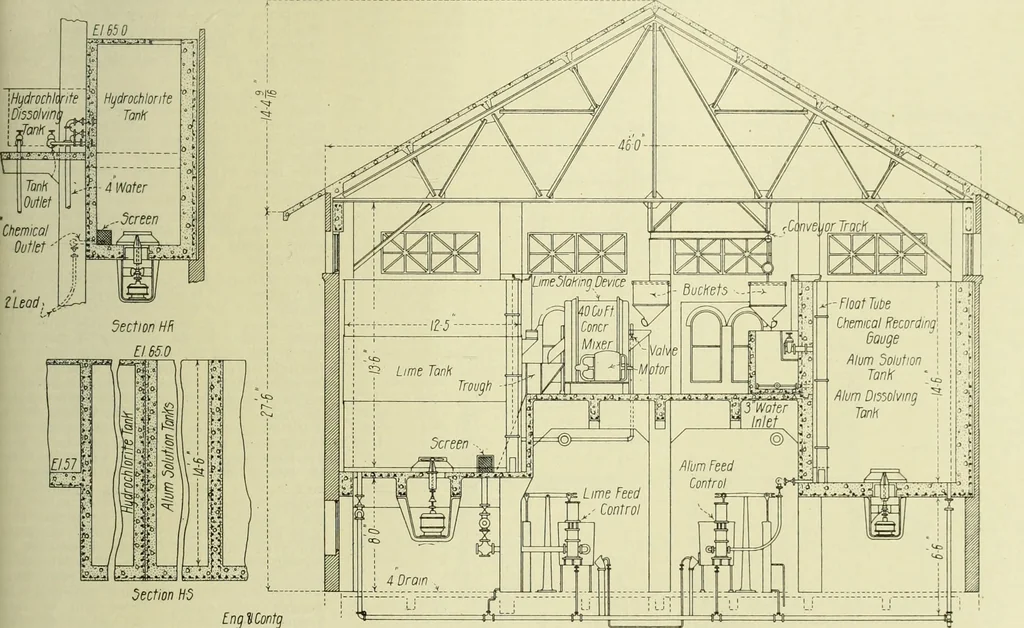
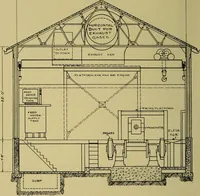
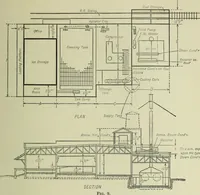
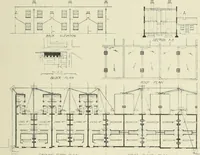
30-in. by 36-in. sluice gates to the 4-ft.conduit which leads it to the main pumpingstation. The basins are excavated to solidrock and are covered with concrete groinedarch roofs and 2 ft. of earth, except wherethe arches support the filters. Wash-Water Tower.—As it would requirevery large pumps to… … Section HS Eng HContg Section HQ Fig. 3—Cross Section Through Head House. re on each side of an 18-ft. pipe gallery. TheIters are built of reinforced concrete and arejpported directly upon the groined archeshich form the roof of the clear-water basin,hey are 25 ft. by 38 ft. outside measurement,le…
Buildings
Internet Archive · University of Illinois Urbana-Champaign · Public Domain Mark 1.0. Free to use for anything.