Chicago : Engineering and Contracting Pub. Co. · leaf 517
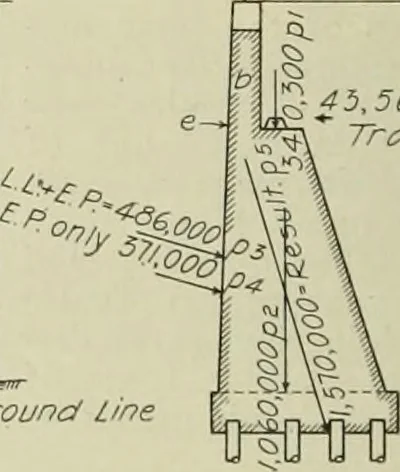
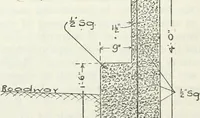
Plan /Base of Rail ^45,560 Total* Traction Section A on<£ of Track … Max. load perpile £5 tons Ground Line Section Bon£ of Track.Type Bs Plain Concrere Wing Abutmentwith kein forced Concrete B a ckwall Fig. 10—Plain Concrete Wing Abutment With Plain Concrete Back Wall. Fig. 12—Plain Concrete Wing Abutment WithReinforced Concrete Back Wall. The design of the…
Buildings
Internet Archive · University of Illinois Urbana-Champaign · Public Domain Mark 1.0. Free to use for anything.