Inside Out Library · Explore
Buildings (1922)
Chicago : Engineering and Contracting Pub. Co. · leaf 520
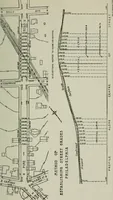
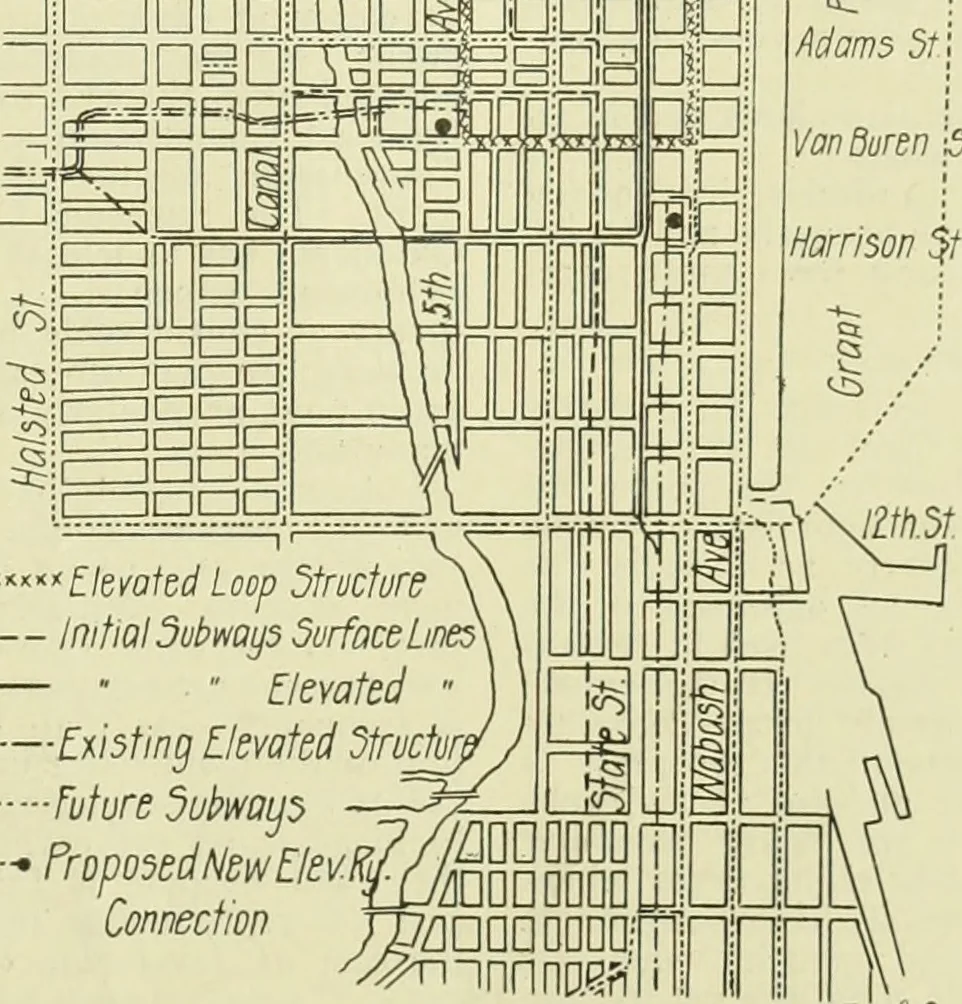 ssnn □b DCU □EDpHnpn TDiiifflBpD ad \vj □ rrofcfp □ □jF^jBjir5t Hzzrr— t:i—11—il / . i;ai=j / r/A. … *«*«Elevated Loop Structure Initial Subways Surface bnes\ \ • Elevated Existing Elevated Structw/y Future Subways ~~yz—- Connection manQQOQOOC <^rnnnnnBr? Lake St.Randolphs! Madison \St ^ i Adams St i Van duren iSf. EtJ6 %Conto Sketch Map Showing Routes and Connections of Proposed Chicago…
Buildings
Internet Archive · University of Illinois Urbana-Champaign · Public Domain Mark 1.0. Free to use for anything.
More pictures from Buildings
More like this