Chicago : Engineering and Contracting Pub. Co. · leaf 657
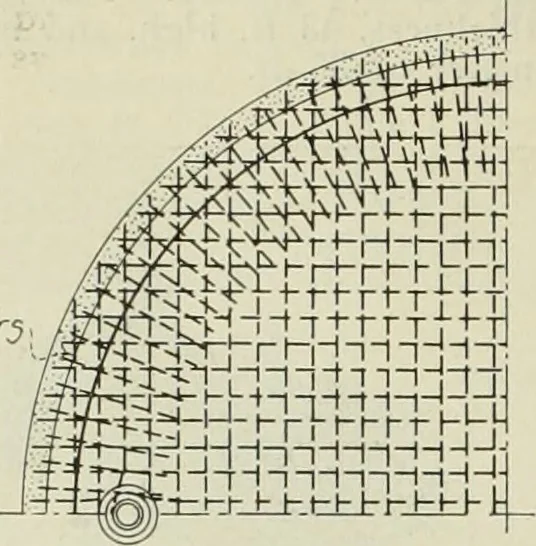
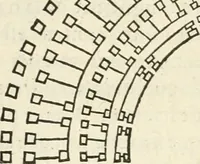
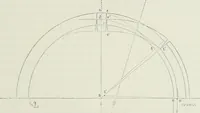
ly intended to use deformedbars, but the great difficulty experienced inbending these bars in a plane caused the adop-tion of the plain section. The bars were 1-in.and %-in. diameter and were placed in twocircles for the bottom 18 ft. of wall, the upperpart having but one ring. One-half-inch cir-… … One Quarter PlanBottom Reinforcement
Buildings
Internet Archive · University of Illinois Urbana-Champaign · Public Domain Mark 1.0. Free to use for anything.