Chicago : Engineering and Contracting Pub. Co. · leaf 706
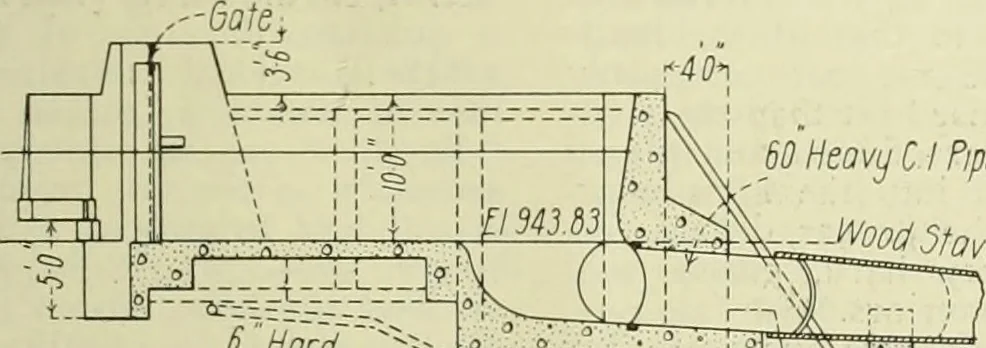
Fig. 9—View of Temporary Flushboard Construction. apart. The walls are 15 ins thick reinforcedwith %-in and %-iti. rods front and back,spaced 12 ins. and are strongly buttressed.The structure contains 394 cu. yds. of con-crete, and 26,627 lbs. of steel. The concretecost $15.88, and forms and… … 6Hard ~xv..U - the bands for the swelled joints were madeon the works, the slotting of the staves whichis usually done at the factory was also donehere. The bands were painted with asphaltumon the pipe. The tarred rope did not makea successful joint as the tar prevented therope from absorbing water…
Buildings
Internet Archive · University of Illinois Urbana-Champaign · Public Domain Mark 1.0. Free to use for anything.