Buildings and structures of American railroads. A reference book for railroad managers, superintendents, master mechanics, engineers, architects, and students (1893)
Berg, Walter G. (Walter Gilman), 1858-1908 · New York, J. Wiley & Sons · leaf 239
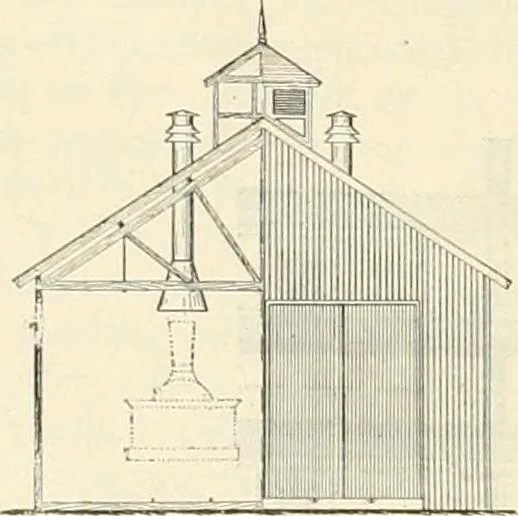
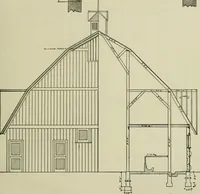
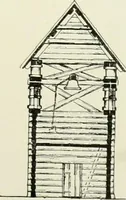
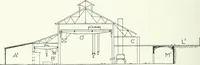
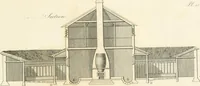
made of -rV-ii- sheet-iron, 18 in. in diameter, with a 4-ft. bell at the base, the bottomof which is set 15 ft. 6 in. above the top of the rail. The height of frame is 17 ft. 6 in. from top ofsill to top of plate. The bents are spaced in general 10 ft. centres throughout the house. Theprincipal… … Fig. 349.—Cross-section andEnd Elevation. ENGINE-HOUSES. 201 4 in. X 6 ill.; rafLers, 3 in. X S in., spaced 18 in. centres; roof-sheathing, i-in. l)<)ards. Pitch of rout,i rise. Rods of roof-trusses, f in., i in., and \\ in. in diameter. The cost of this house, including foundations, was…
Railroads -- Buildings and structures · Buildings
Internet Archive · Public Domain Mark 1.0. Free to use for anything.