Buildings and structures of American railroads. A reference book for railroad managers, superintendents, master mechanics, engineers, architects, and students (1893)
Berg, Walter G. (Walter Gilman), 1858-1908 · New York, J. Wiley & Sons · leaf 256
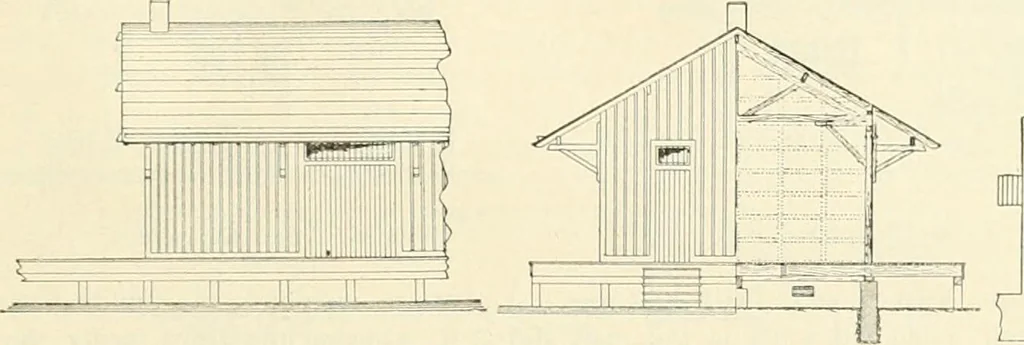
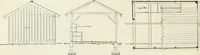
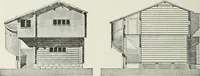
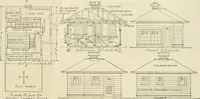
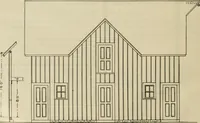
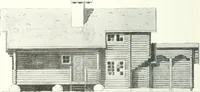
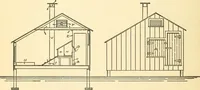
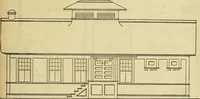
ed off at one end of the building, for an ofifice. The outside of the building is sheathedwith upright boards and battens, and the roof is covered with shingles. The freight-doors are 7 ft.wide, and are plain batten doors. Standard Frame Frci^ht-hoiisc for Way-stations, Pennsylvania Railroad.—The… … rmiSH T /fOOM Fig. 363.—Front Elevation. Fig. 364.—End Elevation and Ckoss .iECTioN. Fic. 365.—Ground-plan. frame structure 24 ft. X 36 ft. 8 in., with a platform on all sides, the top of the iilatforni and the lloorof the house being set 3 ft. 10 in. above the top of the rail. The interior of the…
Railroads -- Buildings and structures · Buildings
Internet Archive · Public Domain Mark 1.0. Free to use for anything.