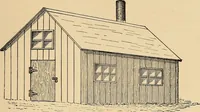
Radford's combined house and barn plan book (1908)
Radford, William A., 1865- · Chicago, Ill. : The Radford architectural co · leaf 261
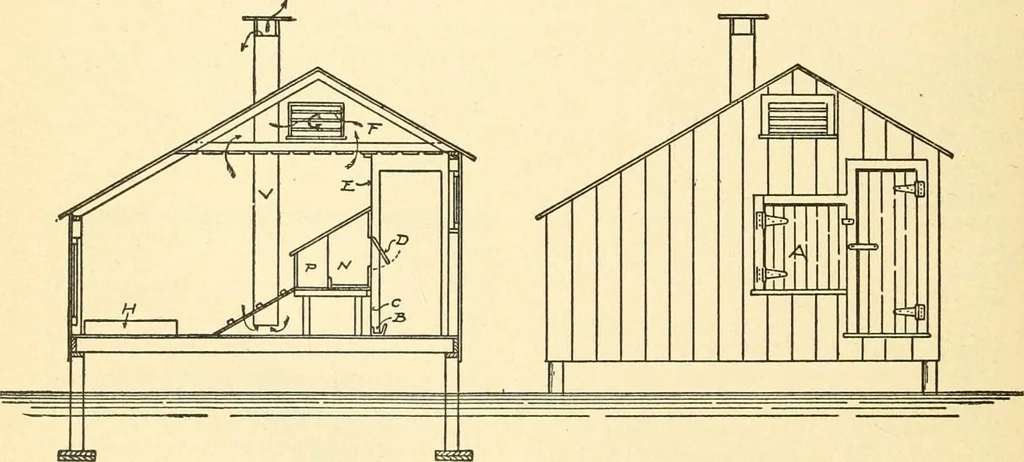
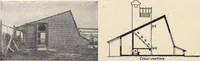
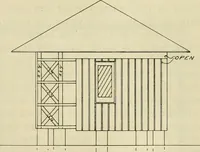
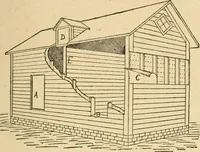
making nests under the floor. It is highenough so that cats and dogs can havefree access underneath and this space alsooffers a shady protection for fowls in the sills are made of two pieces of two by six,one laid flat on the supporting cedar postsand the other turned edgewise as shownin the… … summer time. At the approach of coldweather in the fall this space is boardedup and manure is banked against theboarding to keep out the cold. If horse The south side of the building is onlyfour feet high above the floor and the win-dows are placed well down. This has theadvantage in the winter…
Architecture, Domestic · Barns
Internet Archive · Public Domain Mark 1.0. Free to use for anything.