Buildings and structures of American railroads. A reference book for railroad managers, superintendents, master mechanics, engineers, architects, and students (1893)
Berg, Walter G. (Walter Gilman), 1858-1908 · New York, J. Wiley & Sons · leaf 293
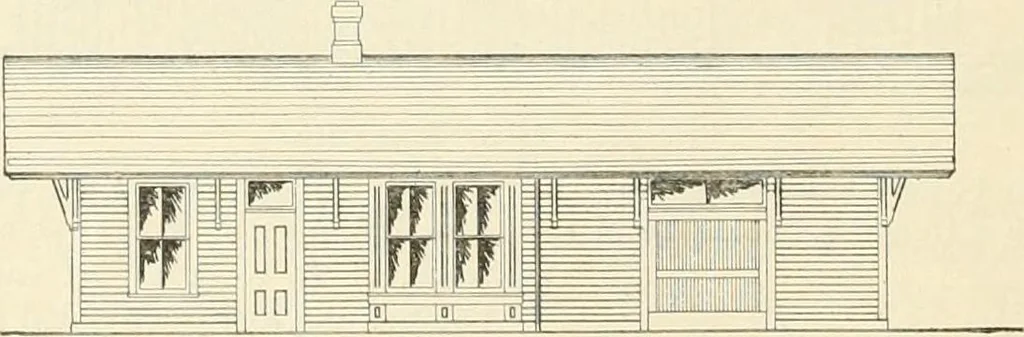
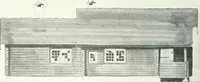
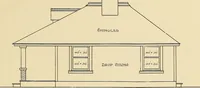
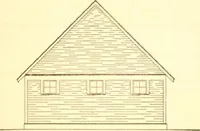
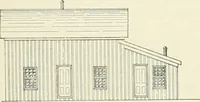
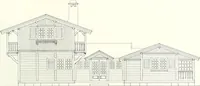
vided into a freight-room, 17 ft. X 20 ft.; a waiting-room, 17 ft. X 16 ft.; an office, 10ft. X 17 ft., with a square bay-window projection, 3 ft. X 8 ft. The building is surrounded by a low])latform on all sides, the platforms at the gable-ends and along the face of the building next to thetrack… … Fig. 445.—Front Ei.kvation. of the rail. The foundations of the building are stone walls and piers. The freight-doors are 7 ft.wide by 8 ft. high, with large transom-lights. The roof projection on the front and rear of the build-ing is 4 ft. 6 in. The principal timbers used are, sills, 6 in. X 8…
Railroads -- Buildings and structures · Buildings
Internet Archive · Public Domain Mark 1.0. Free to use for anything.