Inside Out Library

Sloan's constructive architecture : a guide to the practical builder and mechanic. In which is contained a series of designs for domes, roofs and spires, with a number of plates showing the interior construction and finish of bays, window shutters, sliding doors, etc., designed expressly for the joiners use; choice examples of the five orders of architecture, selected fromthe most celebrated specimens of antiquity, with the figured dimensions of their height, projection and profile, and their division into parts,; to which is added a number of useful geometrical problems, examples of groins, centering for arches, diagrams of stair lines, with architraves, door mouldings, etc., the whole being accompanied by explanatory text and general essays, to which is appended a copious glossay (1859)

Sloan, Samuel, 1815-1884 · Philadelphia : J. B. Lippincott & Co. · leaf 48

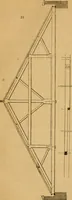
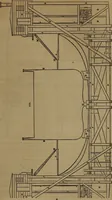
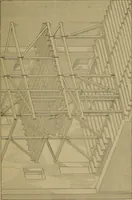
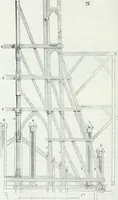
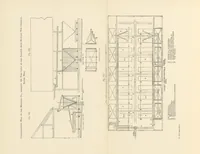
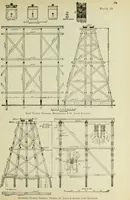
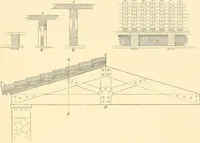
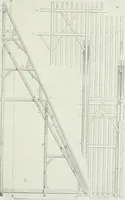
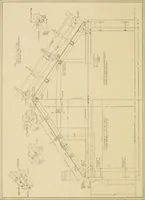
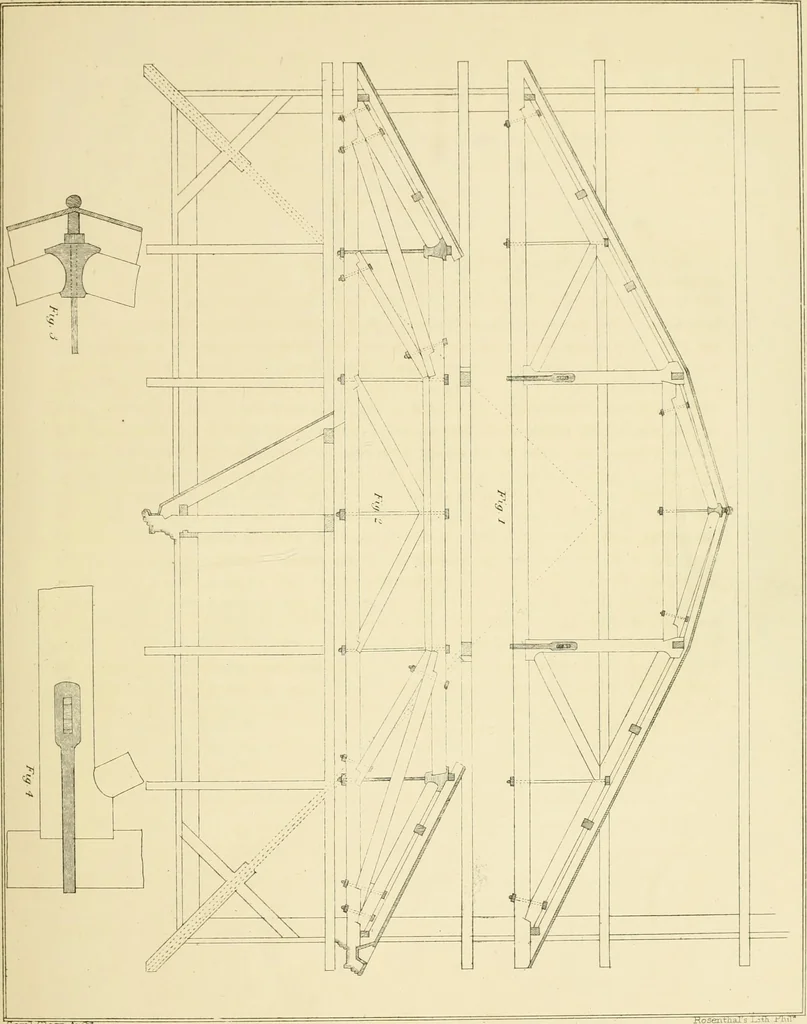
An illustration from Sloan's constructive architecture : a guide to the practical builder and mechanic. In which is contained a series of designs for domes, roofs and spires, with a number of plates showing the interior construction and finish of bays, window shutters, sliding doors, etc., designed expressly for the joiners use; choice examples of the five orders of architecture, selected fromthe most celebrated specimens of antiquity, with the figured dimensions of their height, projection and profile, and their division into parts,; to which is added a number of useful geometrical problems, examples of groins, centering for arches, diagrams of stair lines, with architraves, door mouldings, etc., the whole being accompanied by explanatory text and general essays, to which is appended a copious glossay, 1859, leaf 48
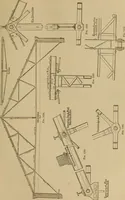
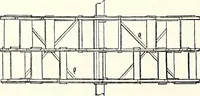
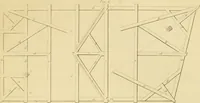
ched; and to prevent cracks in the plastering, the whole shouldbe cross lathed with 1X2 inch laths, placed 16 inches apart from the centres. By this meansthe plastering will be preserved from the cracks so frequently occasioned by the shrinkage of thetimbers. By reference to the succeeding plate… … j ajo.r z, loan. AfCtV^ PRINCIPLES AND CONSTRUCTION OF ROOFS. 27 Puncheons. Short transverse pieces of timber, fixed between two others for sup-porting them equally, so that when any force operates on the one, the other resistsit equally. These are sometimes called studs. Straining-heam. A piece of…

Architecture · Domes · Roofs · Spires

Internet Archive · Public Domain Mark 1.0. Free to use for anything.
More pictures from Sloan's constructive architecture : a guide to the practical builder and mechanic. In which is contained a series of designs for domes, roofs and spires, with a number of plates showing the interior construction and finish of bays, window shutters, sliding doors, etc., designed expressly for the joiners use; choice examples of the five orders of architecture, selected fromthe most celebrated specimens of antiquity, with the figured dimensions of their height, projection and profile, and their division into parts,; to which is added a number of useful geometrical problems, examples of groins, centering for arches, diagrams of stair lines, with architraves, door mouldings, etc., the whole being accompanied by explanatory text and general essays, to which is appended a copious glossay

More like this