Buildings and structures of American railroads. A reference book for railroad managers, superintendents, master mechanics, engineers, architects, and students (1893)
Berg, Walter Gilman, 1858-1908 · New York Wiley · leaf 255
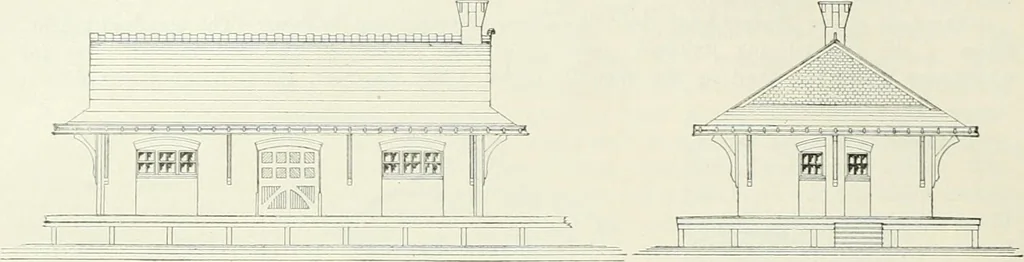
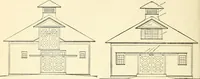
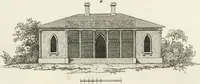
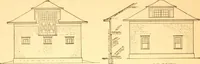
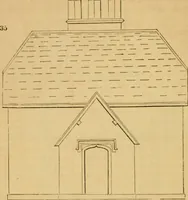
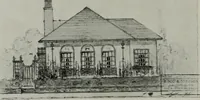
d with two coats of paint of standard tints, theinterior of the office is finished in two coats of oil, and the inside of the freight-room has two coatsof whitewash. 2l8 BUILDINGS AND STRUCTURES OF AMERICAN RAILROADS. Standard Brick Freight-house for Way stations, Pennsylvania Railroad.—The… … Fig. 366. -Front Elevation. Fig 367 - End Elevation. Railroad, is a l)rick structure, 25 ft. X 50 ft., with slate roof. A platform surrounds the building onall sides, 6 tt. wide at each gable-end, 5 ft. on the rear, and 8 ft. wide on the front facing the
Building · Railroads
Internet Archive · Gerstein Library, University of Toronto · Public Domain Mark 1.0. Free to use for anything.